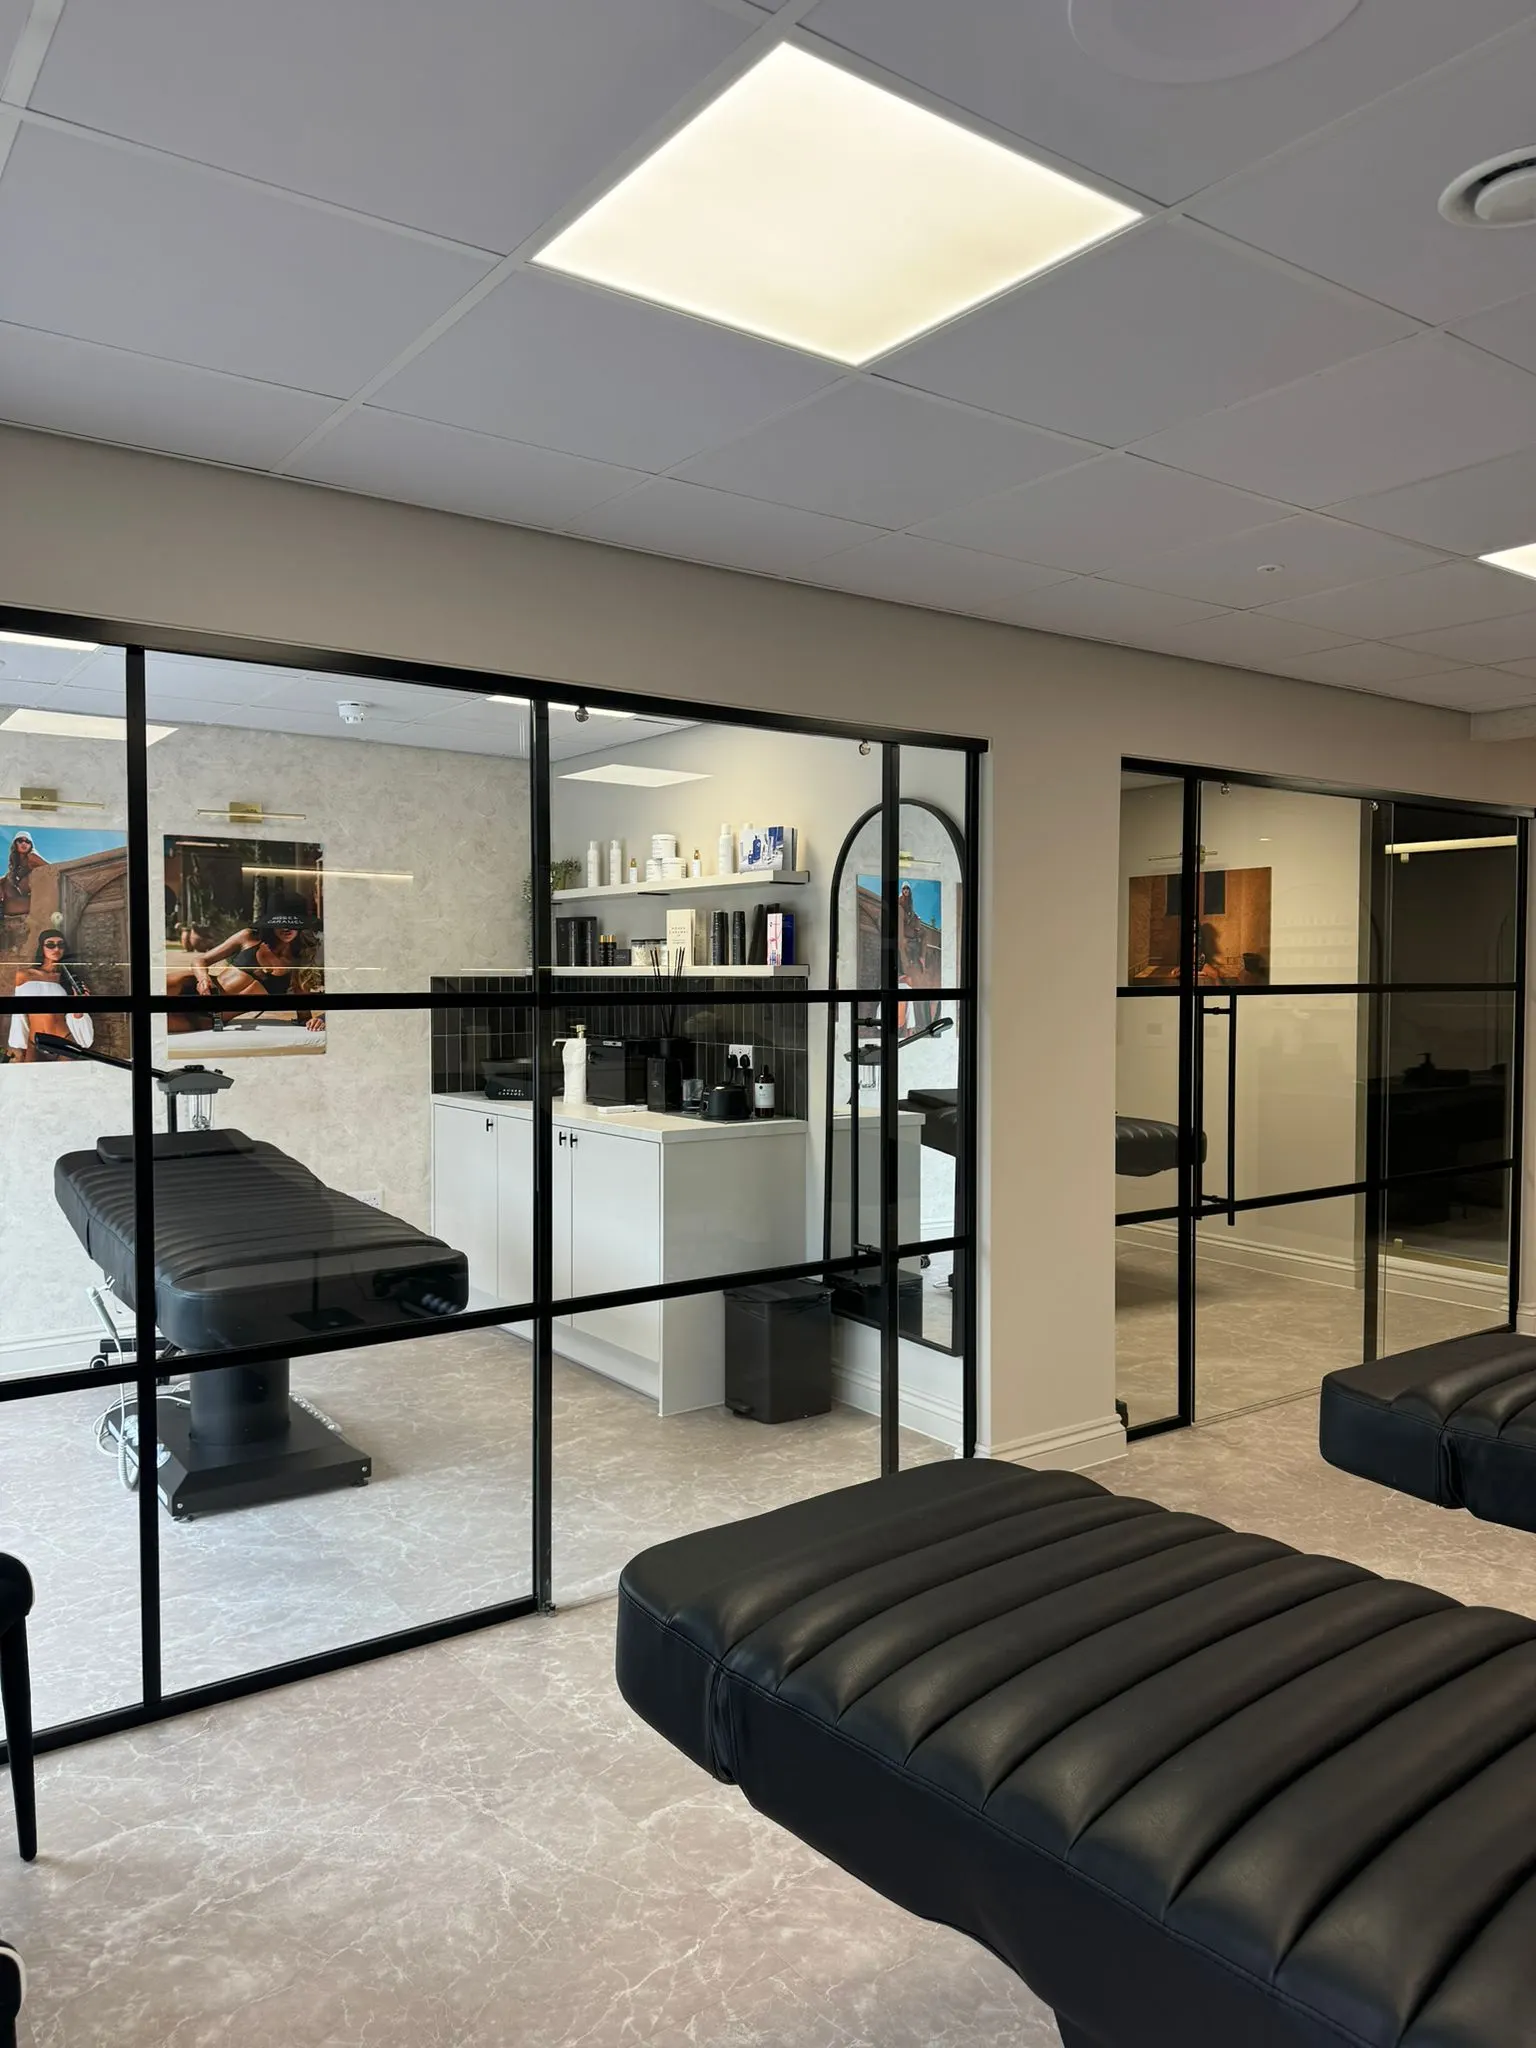
Watch This Space — Commercial Fit-Out
Rose & Caramel HQ
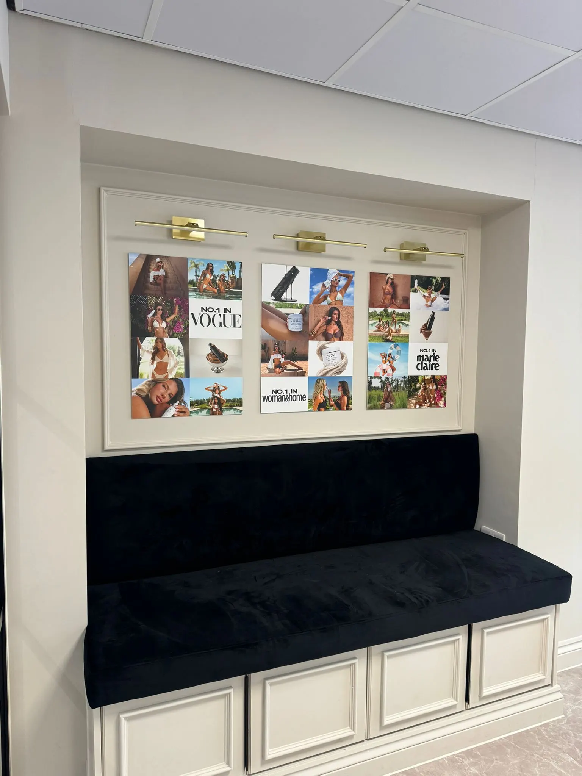
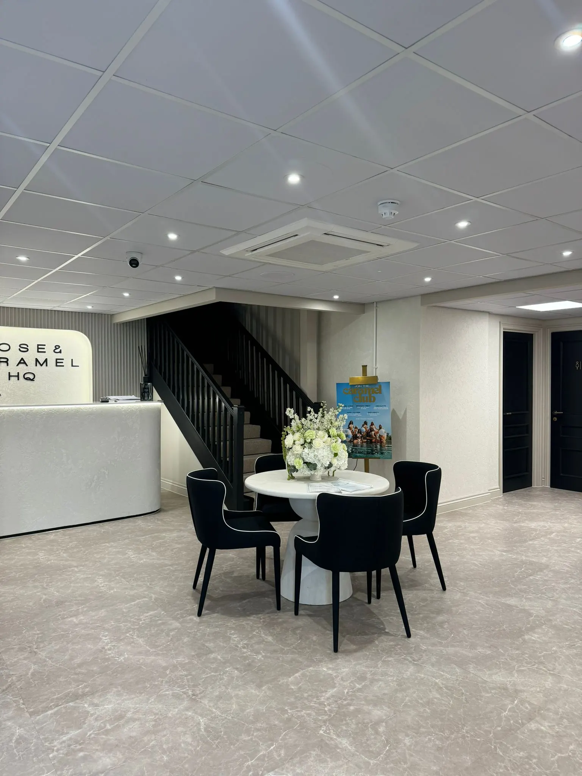
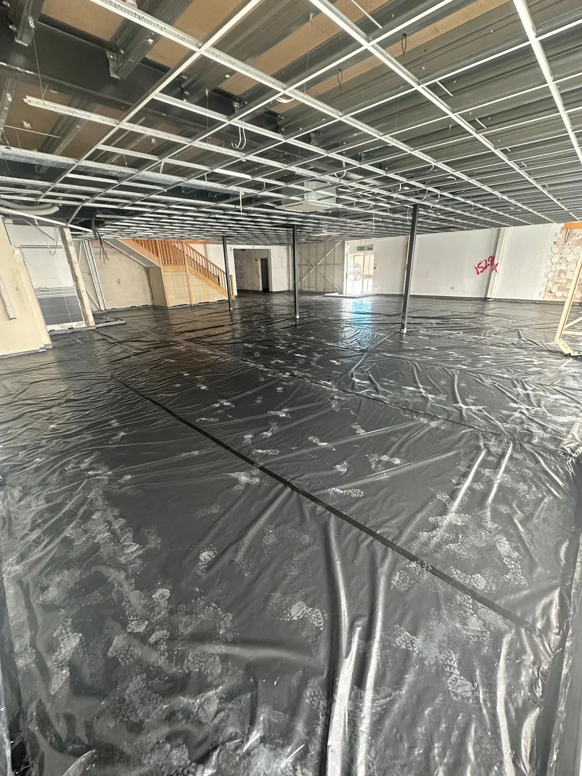
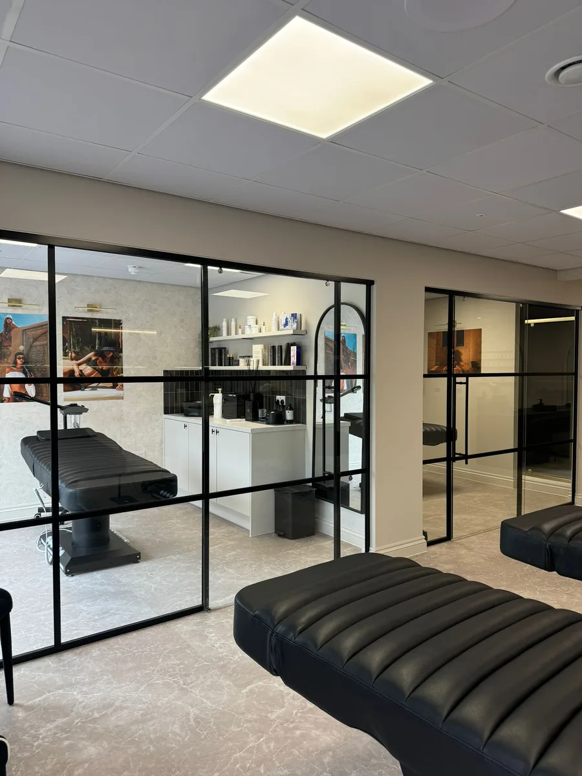
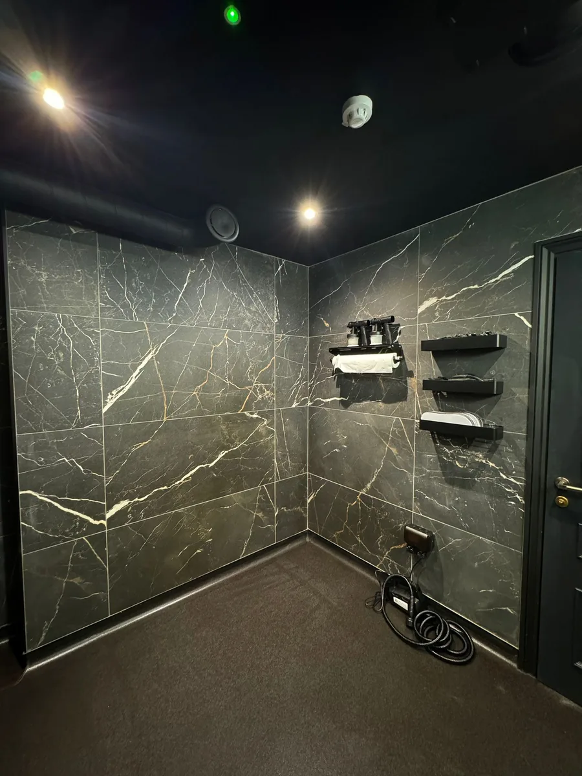
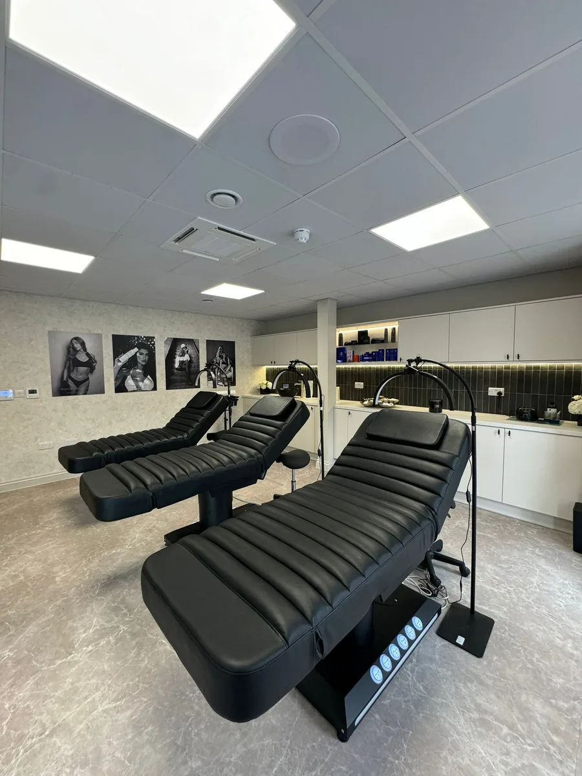
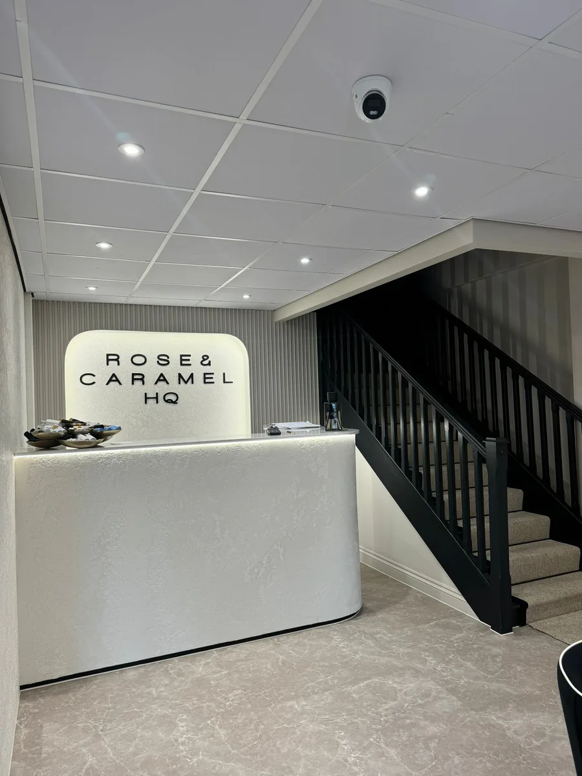
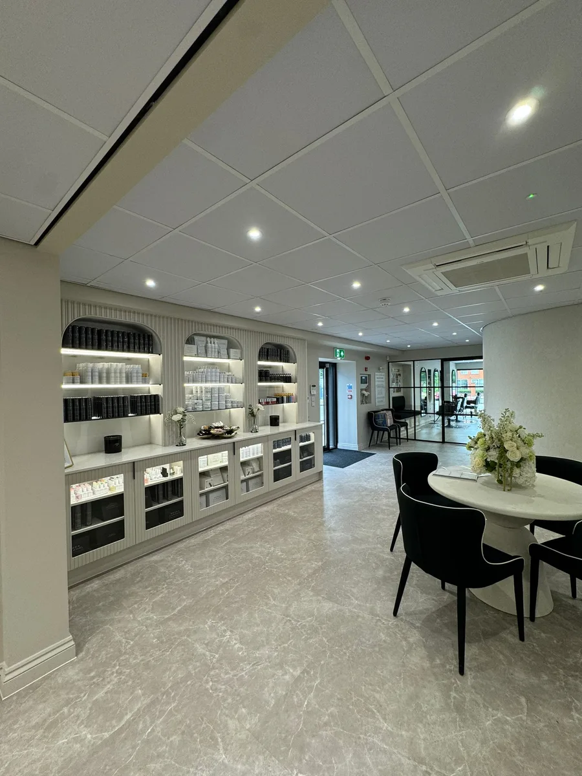
The Rose & Caramel fit-out involved working closely with a client progressing her global brand, delivering bespoke finishes to spec. Originally an old tile warehouse with an adjoining warehouse unit, the space was transformed at pace into a modern, hi-spec HQ covering salon, office and warehouse needs.
The Finished Space
A hi-spec HQ, built to match a growing brand
Before & After
From stripped-back shell to hi-spec HQ
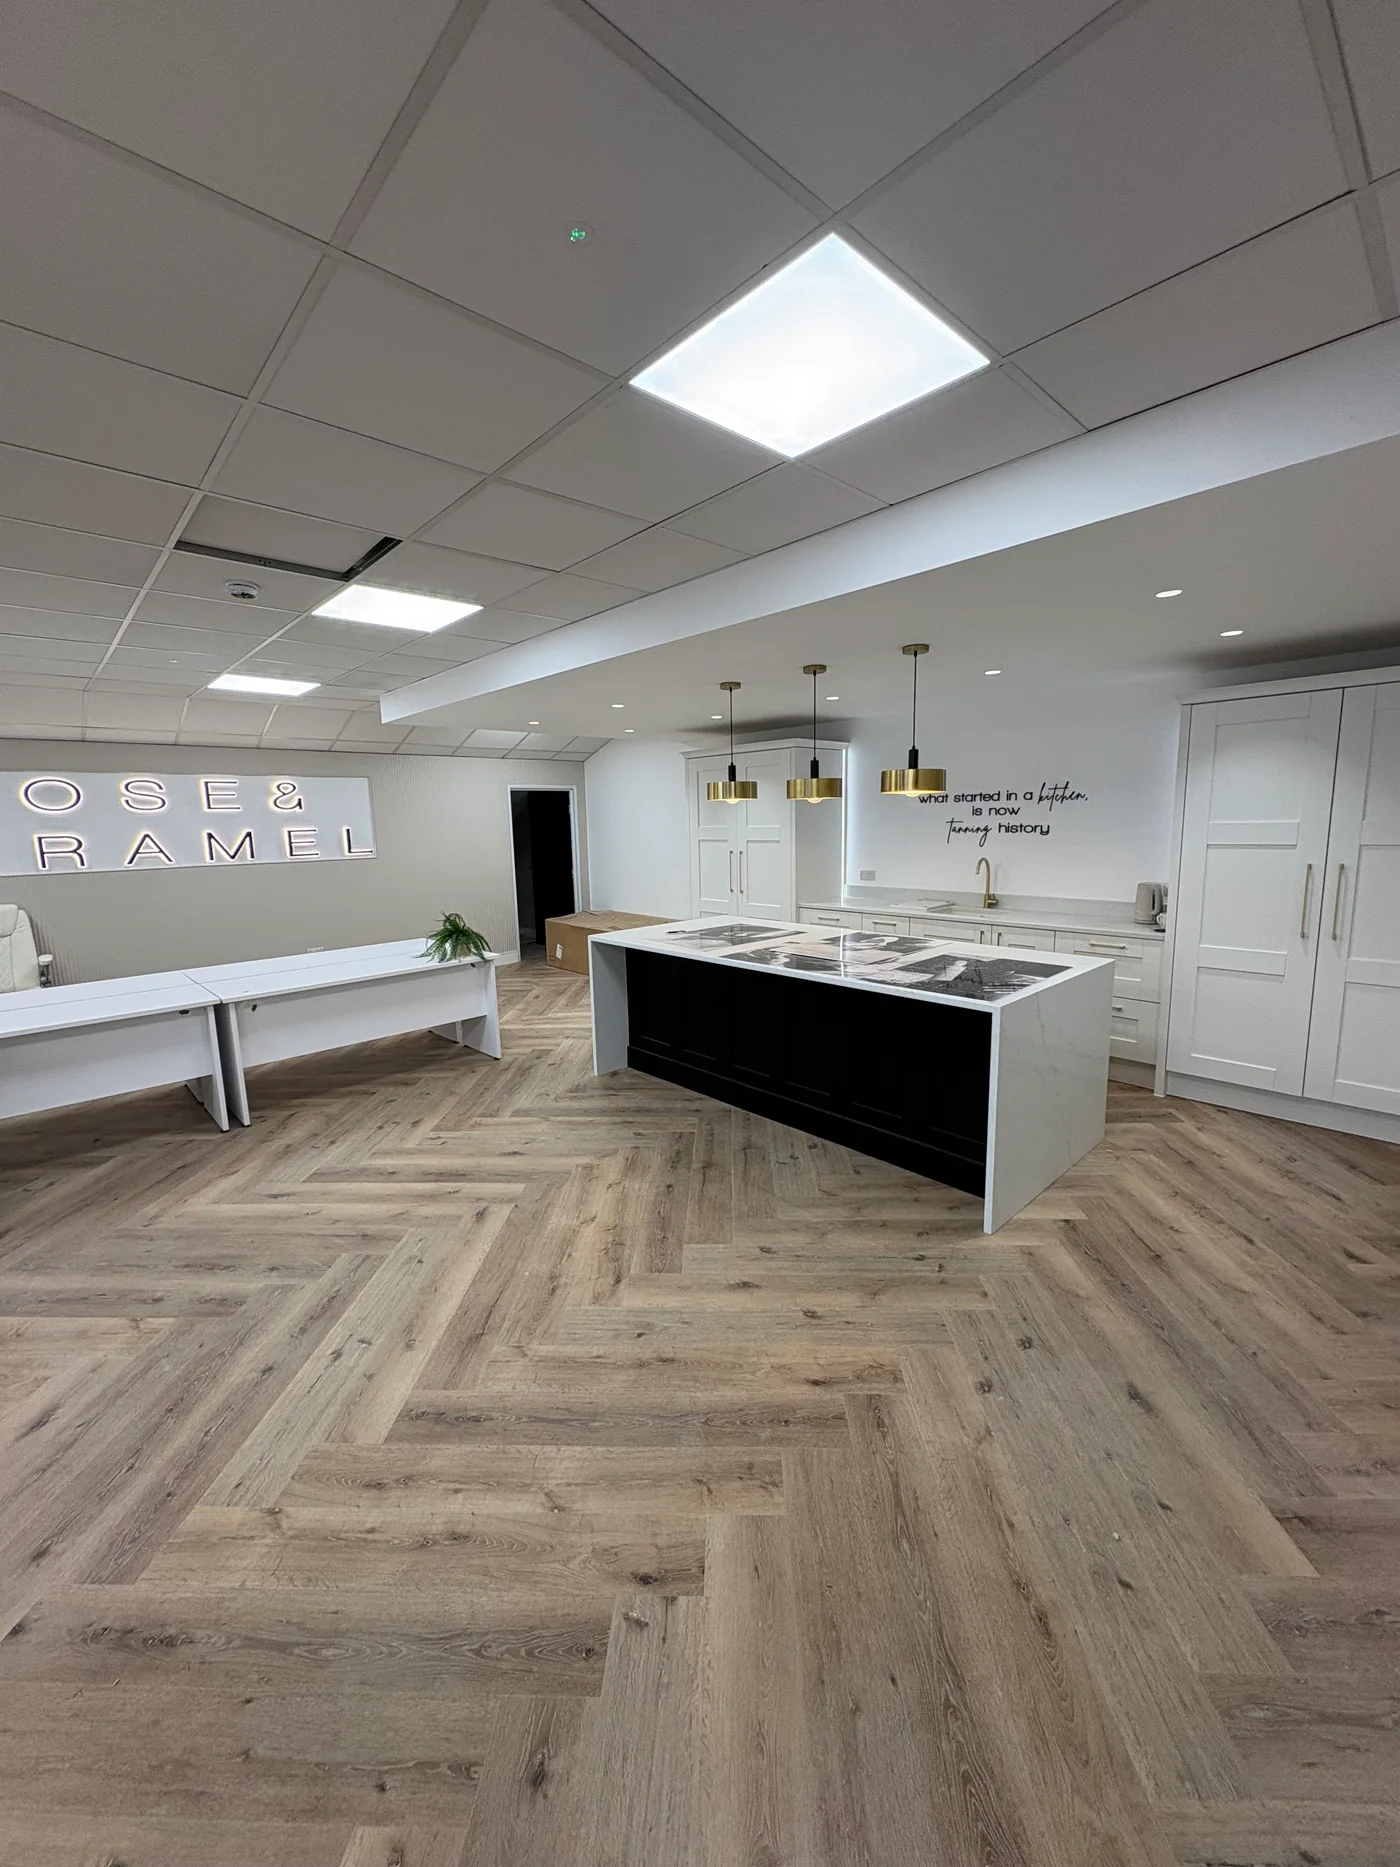 Completed
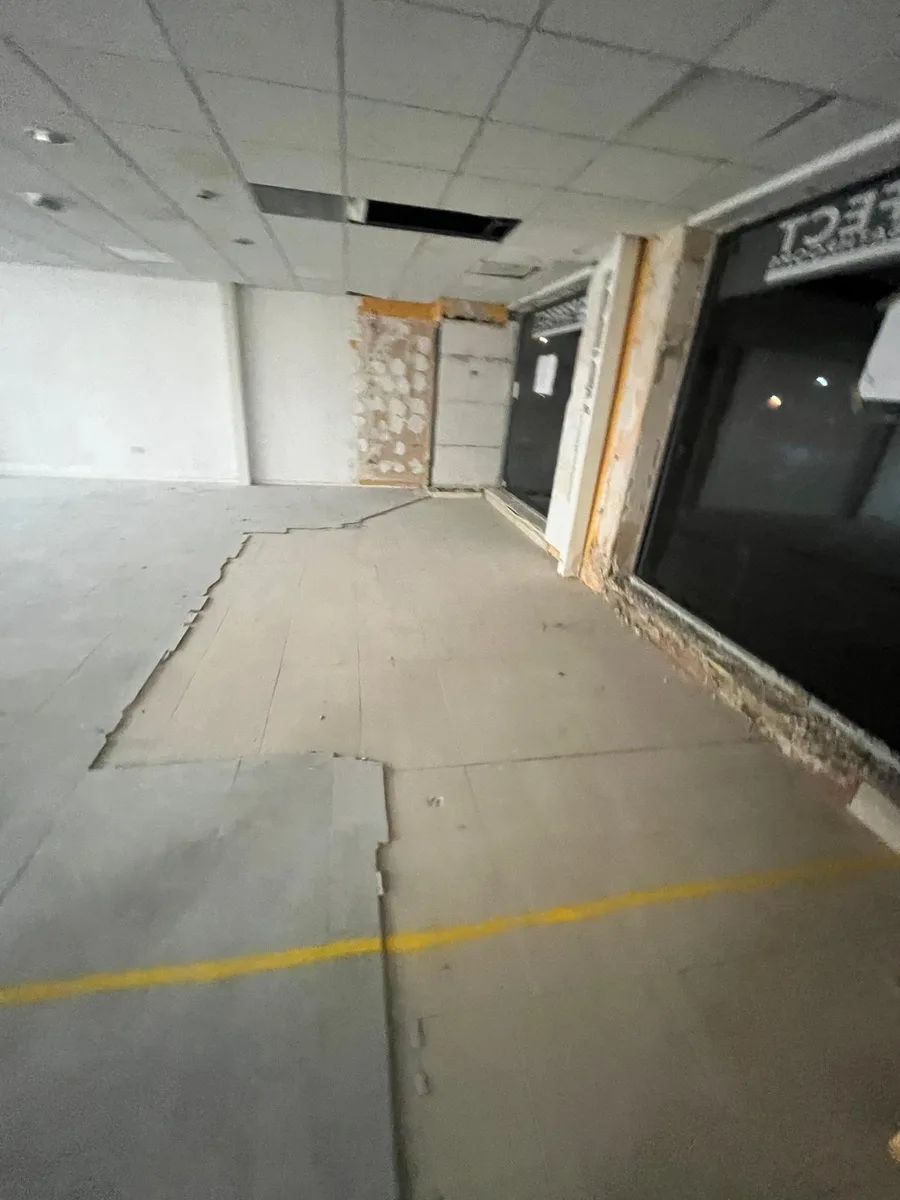
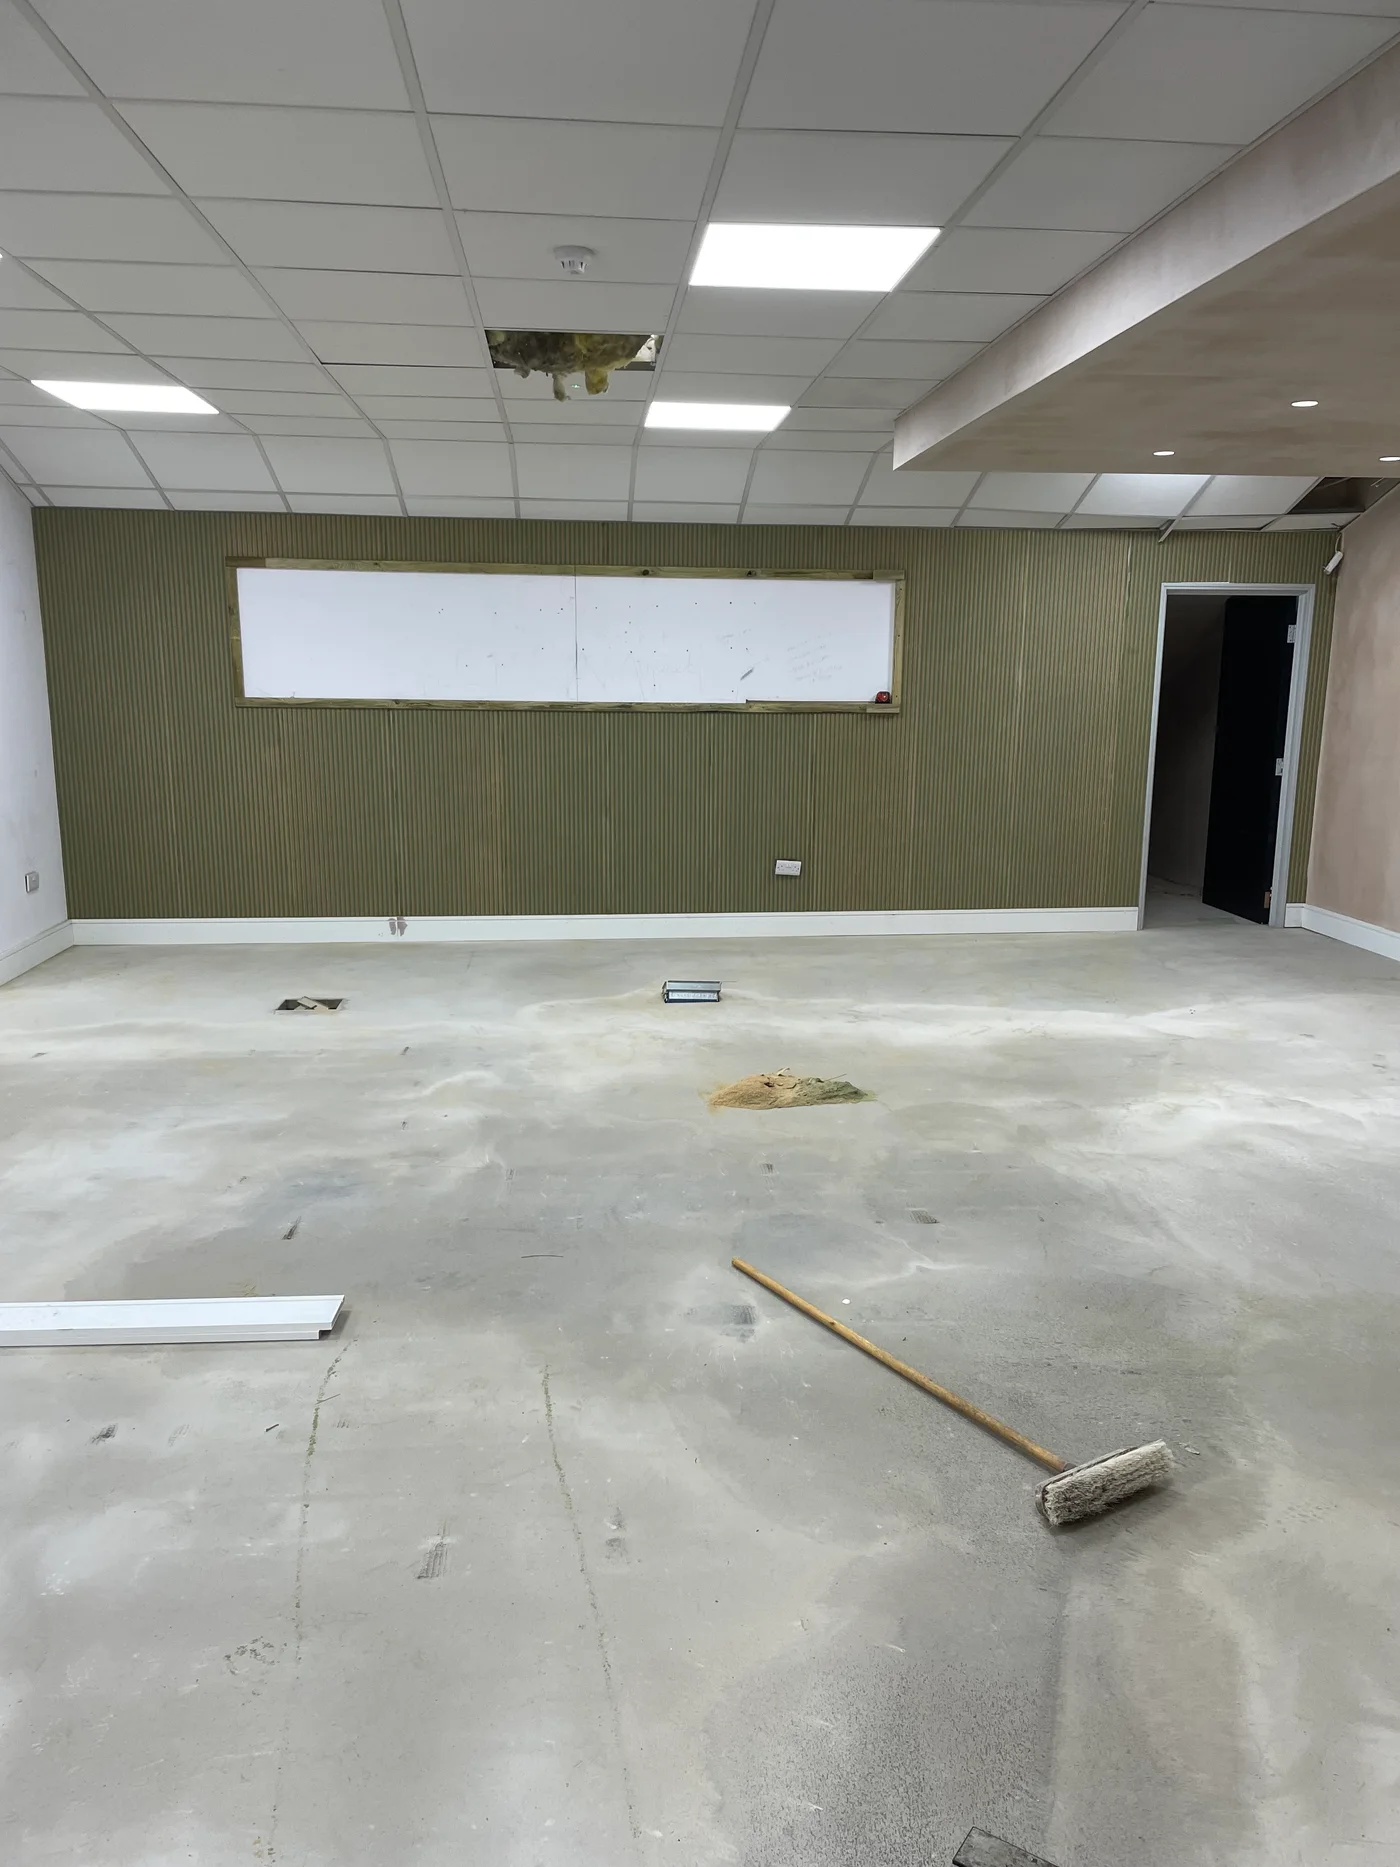 Strip-Out
The Brief
Multiple needs, one hi-spec space
Originally a tile warehouse, the unit needed to work as a beauty salon, brand office and warehouse simultaneously — with finishes bespoke enough to match a growing global brand, delivered on a fast programme.
- Full strip-out of former tile warehouse
- Bespoke salon joinery, tiling & lighting
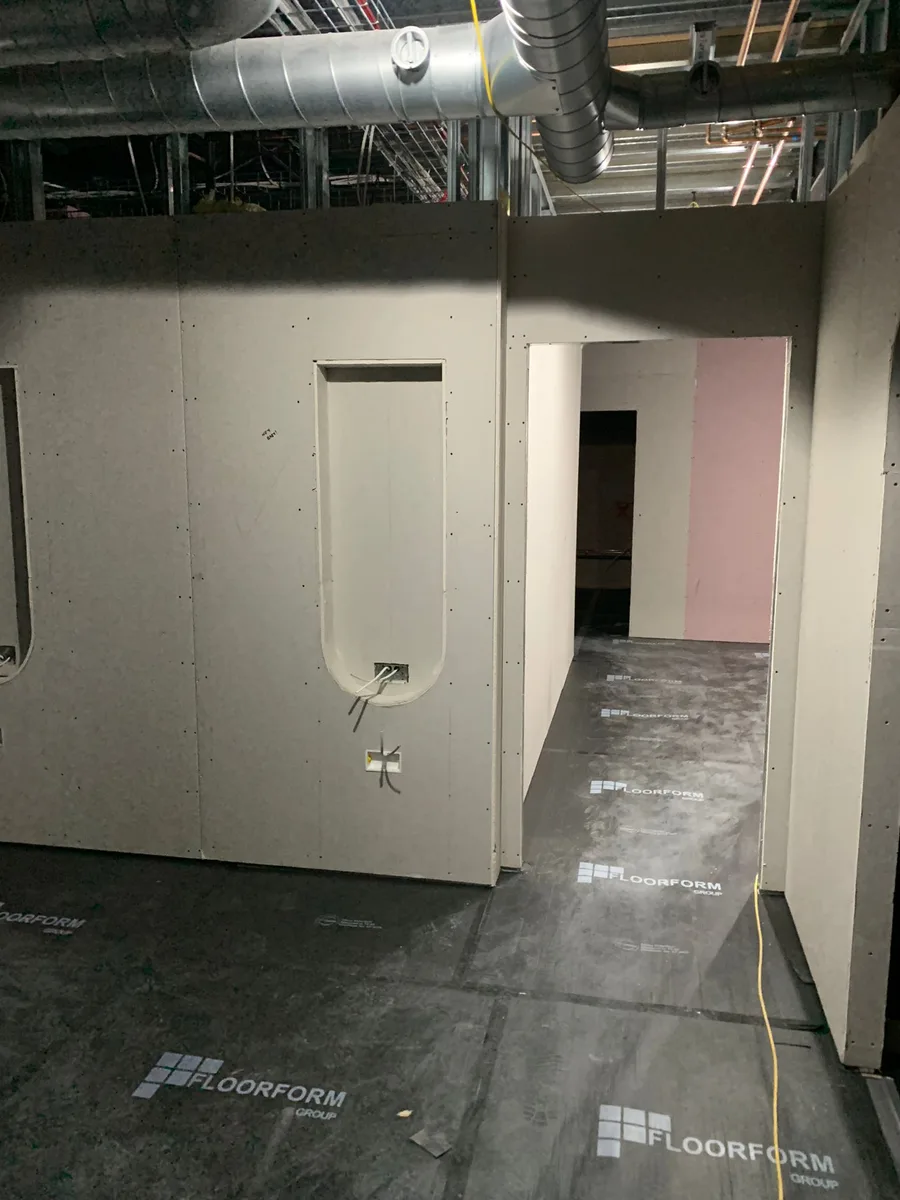
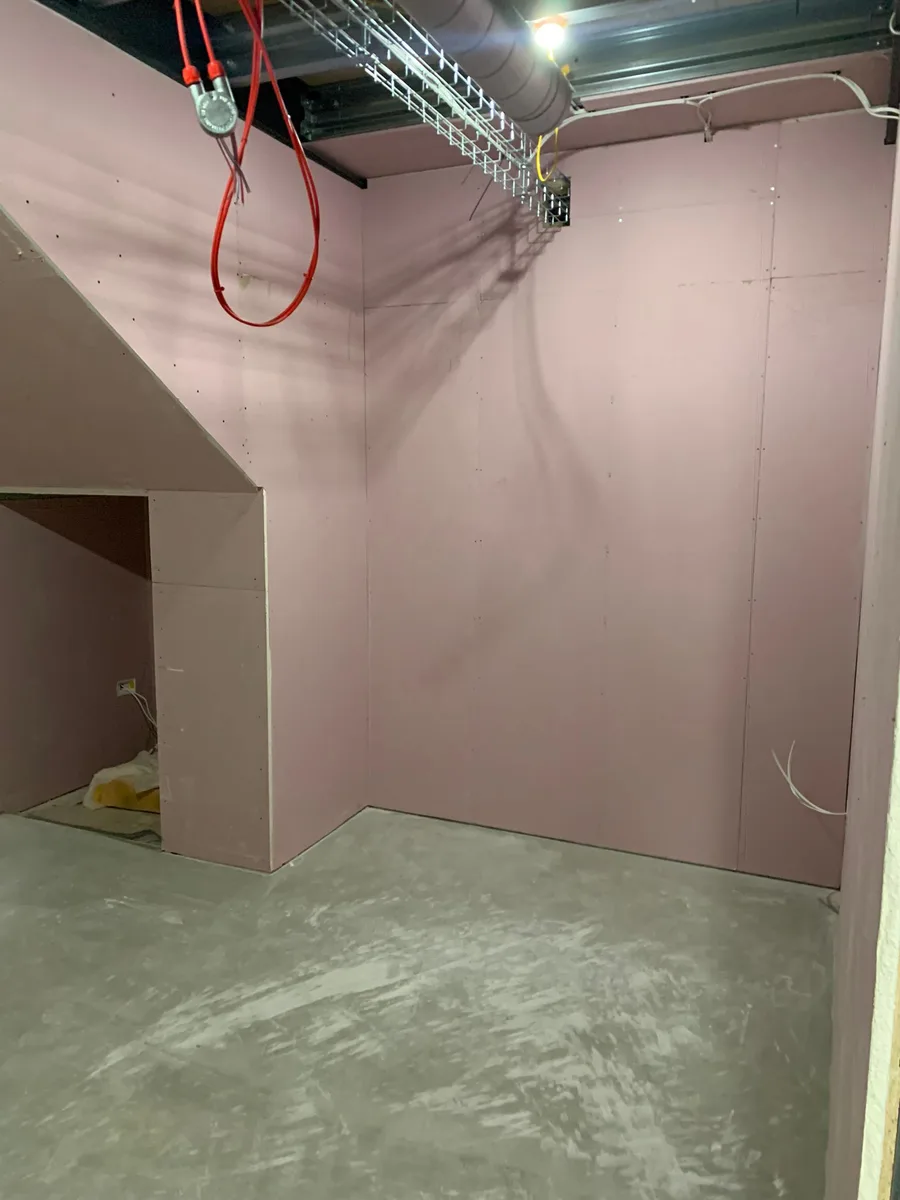
- Office & reception fit-out
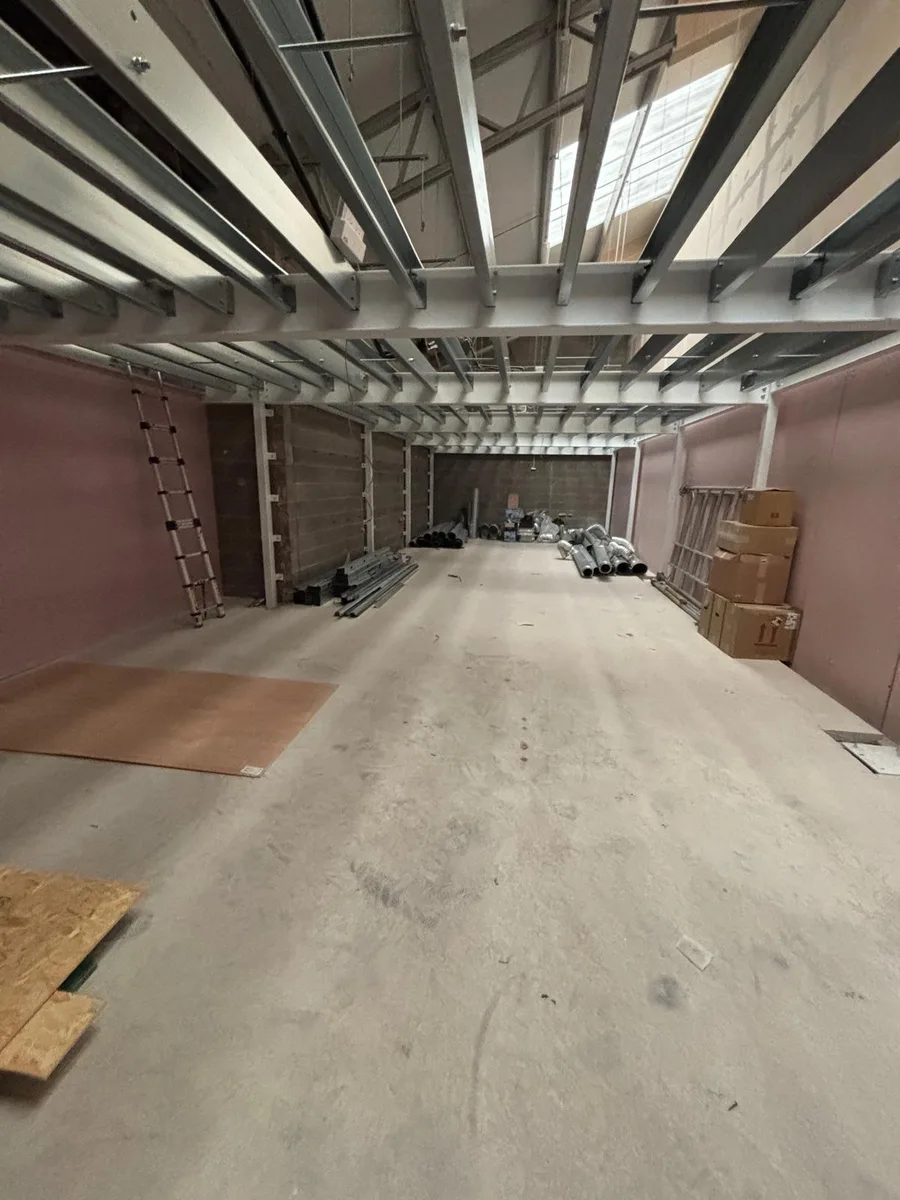
- Warehouse & picking area refurbishment
Further phases are already in the pipeline, including a warehouse extension, an on-site gym, and the state-of-the-art TikTok and photography studio featured in The White Room project.
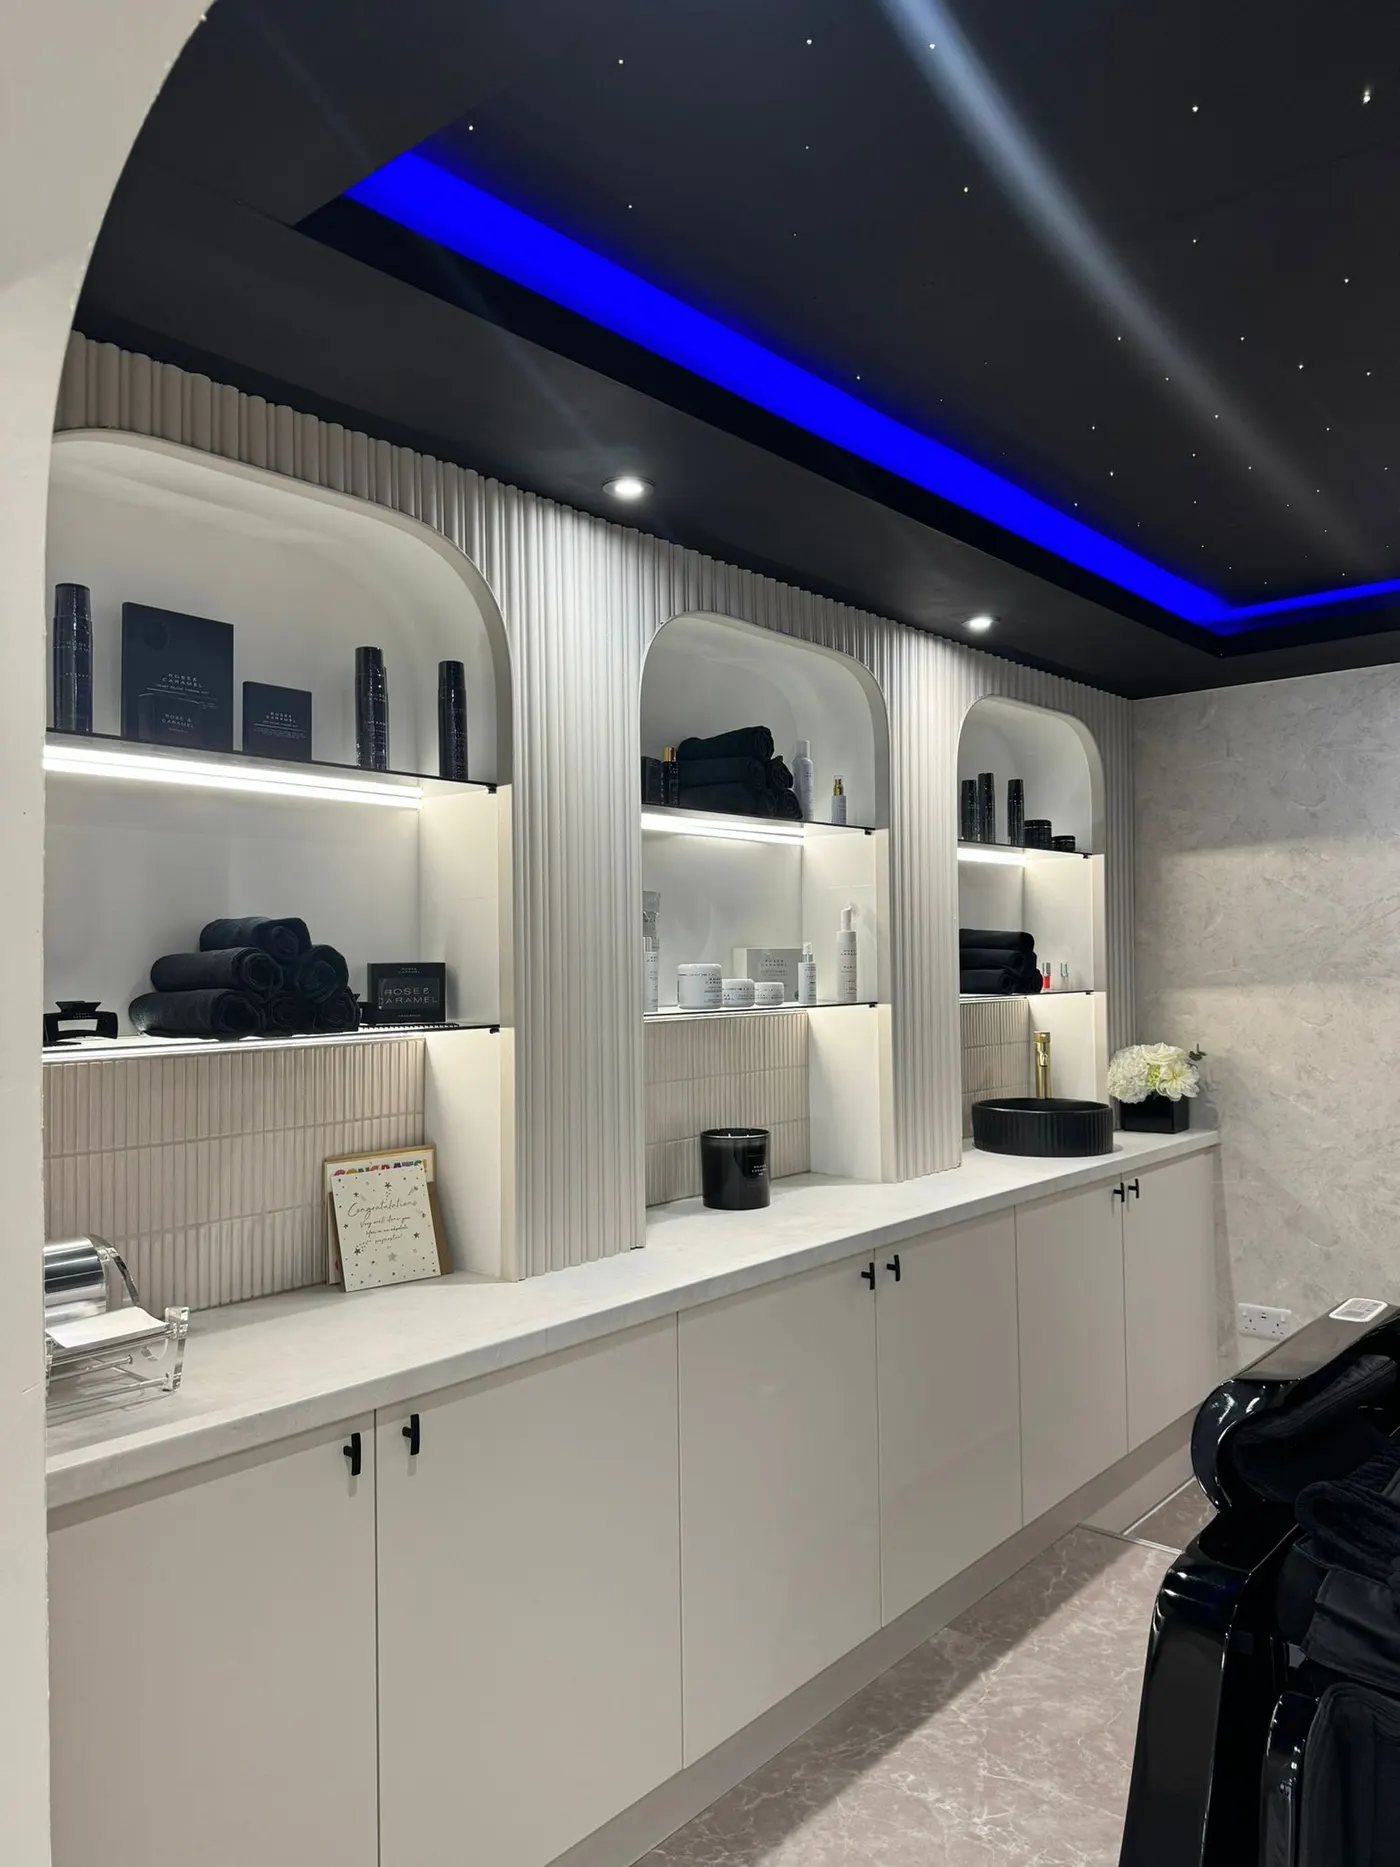
Step Inside
Drag to explore the finished space
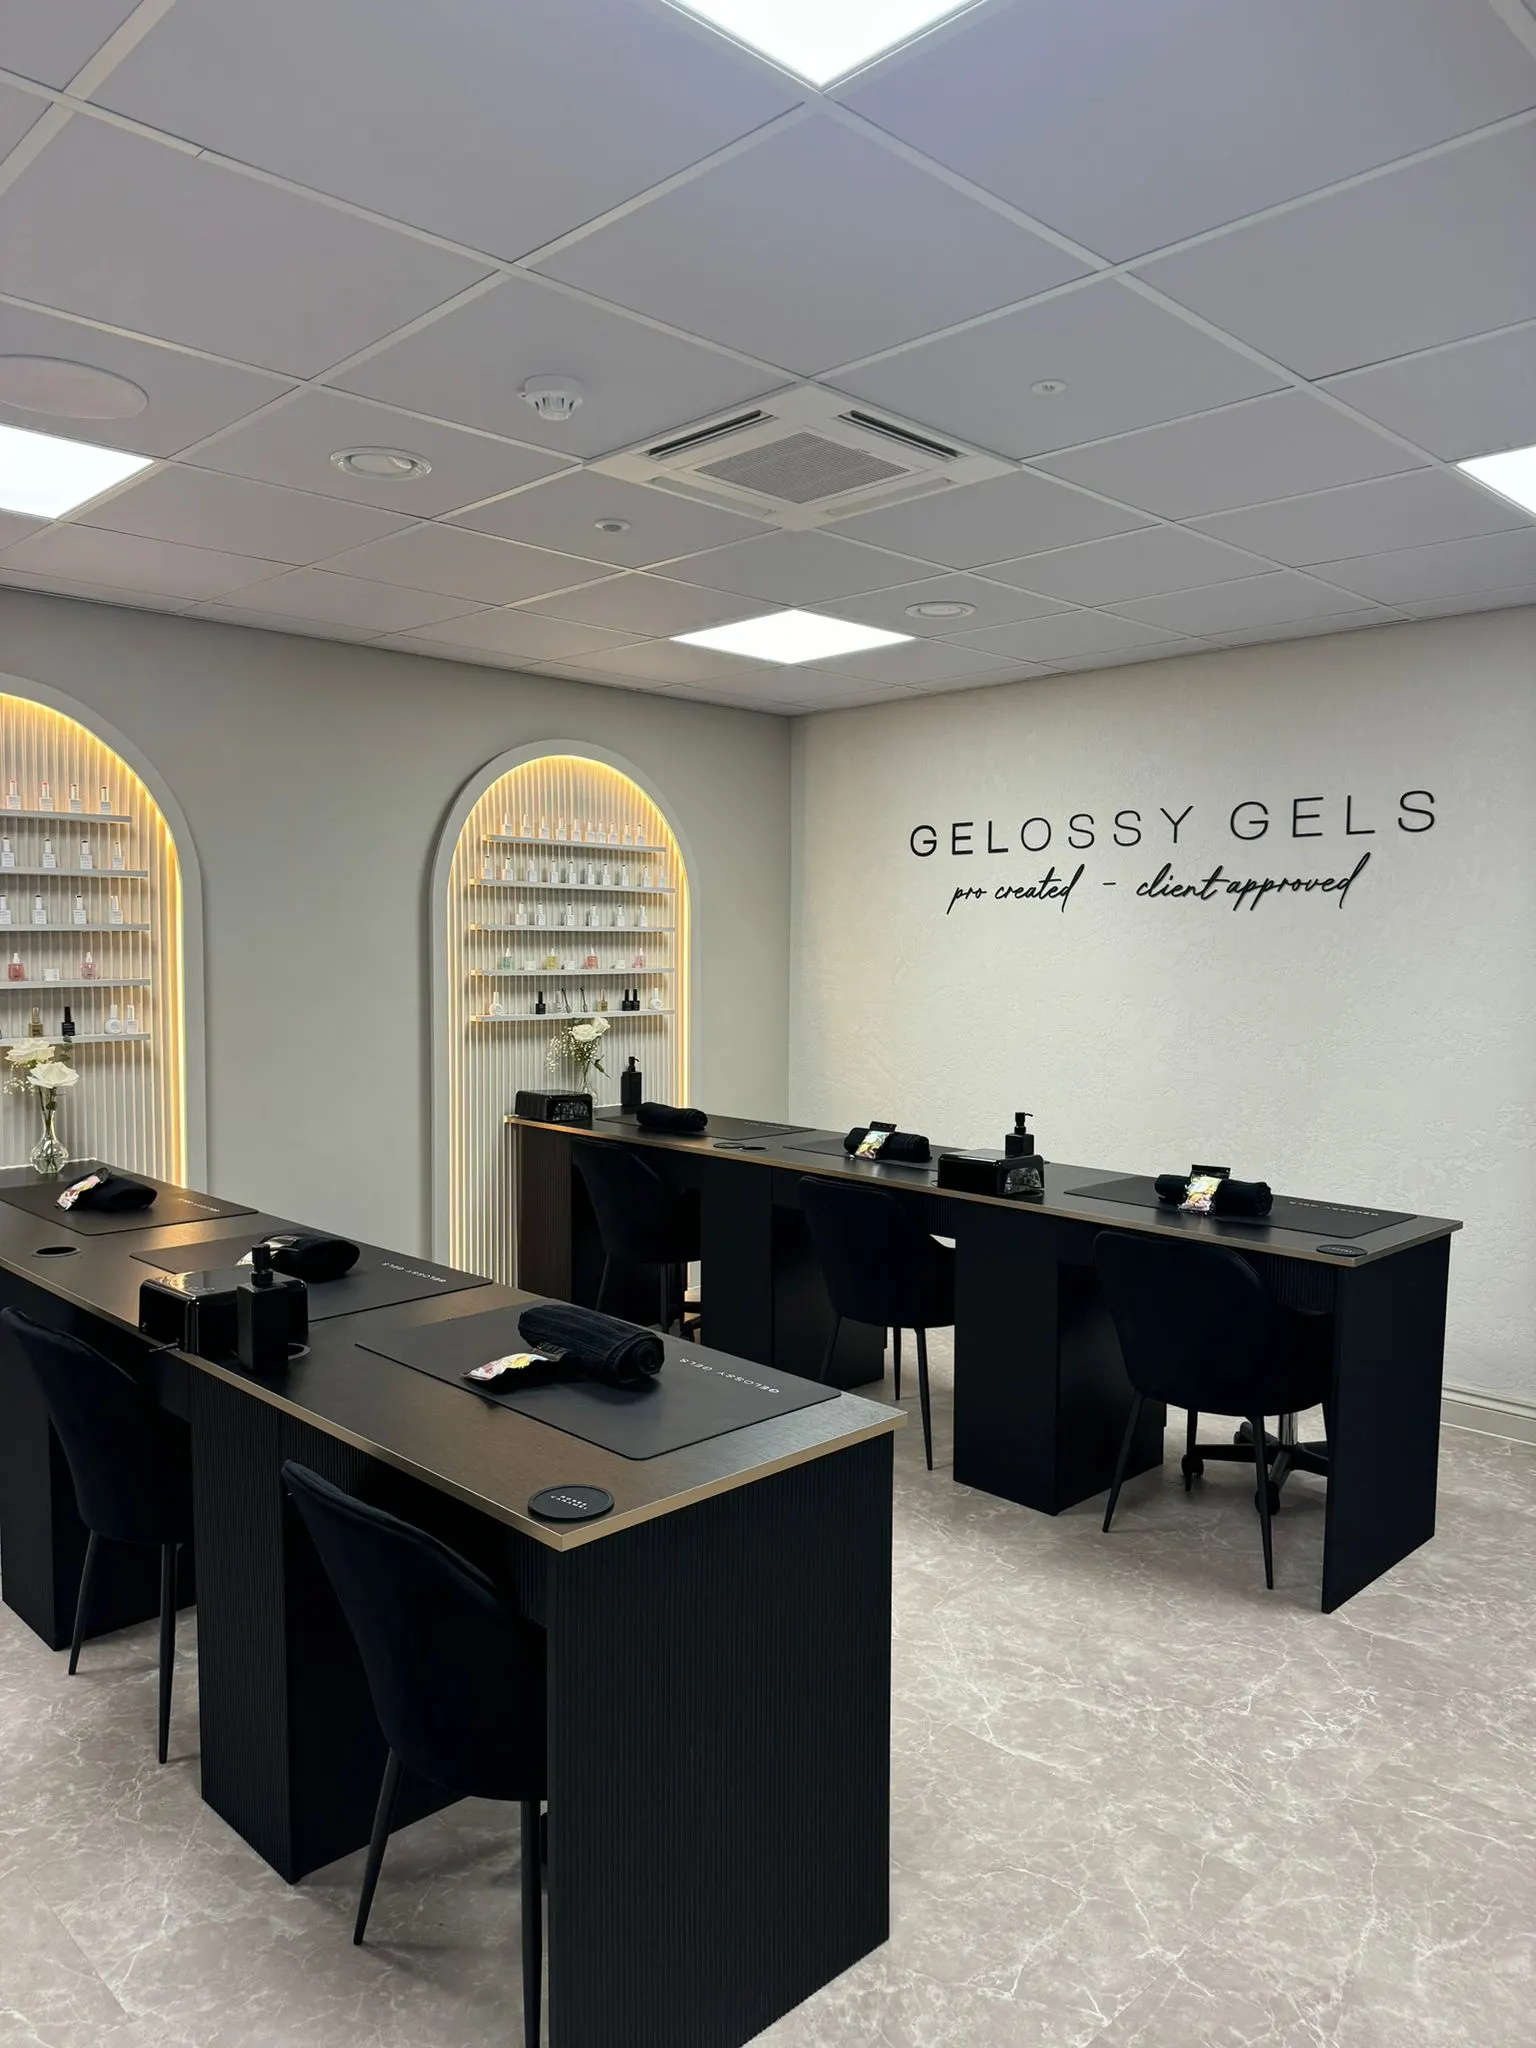 Drag to look around
Project Gallery
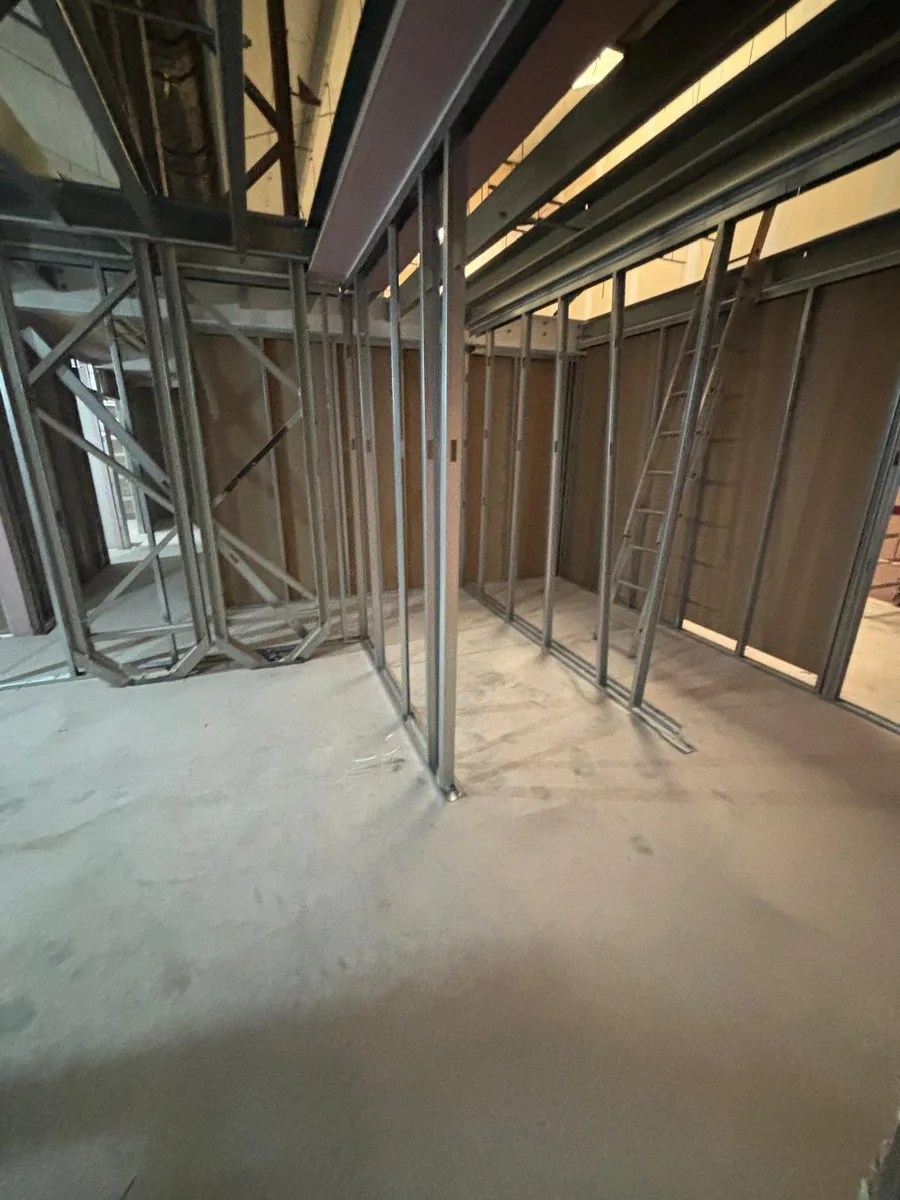
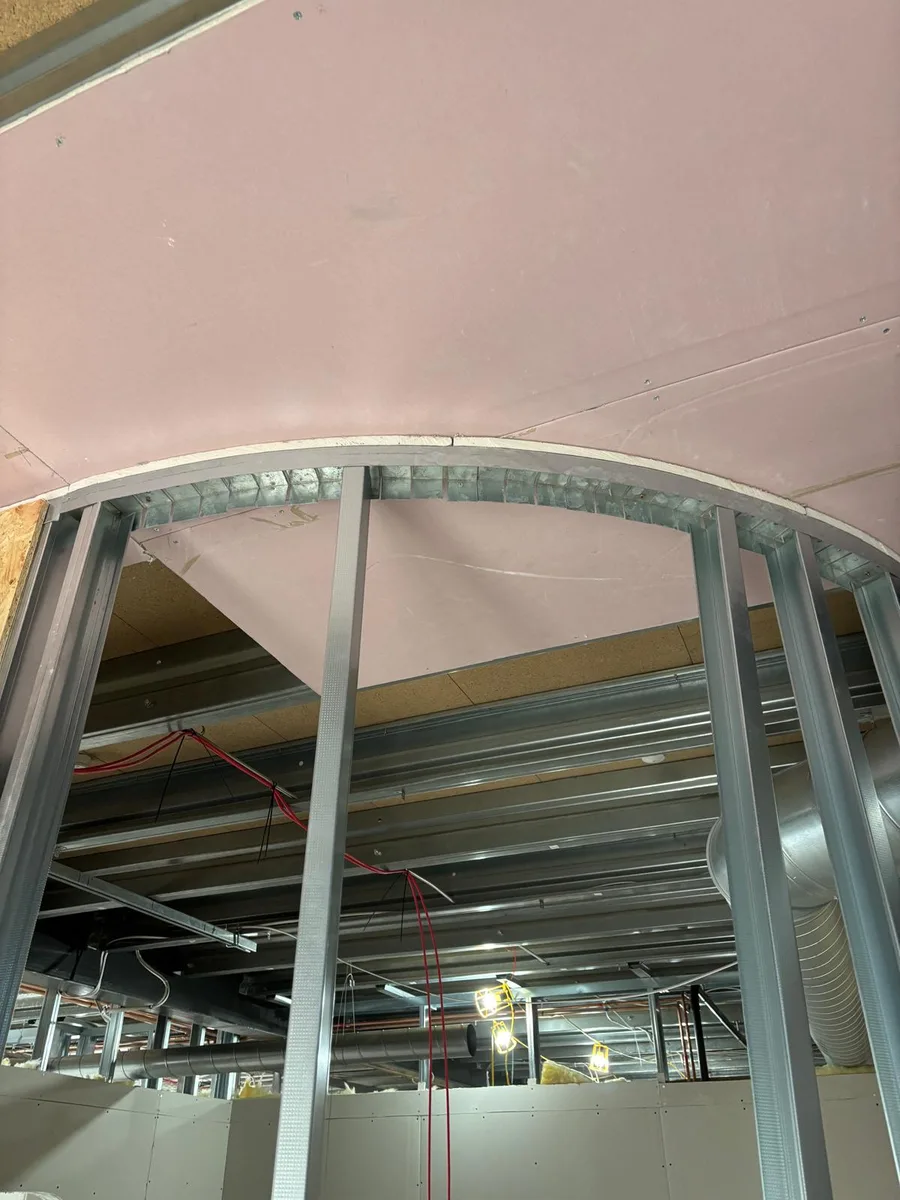
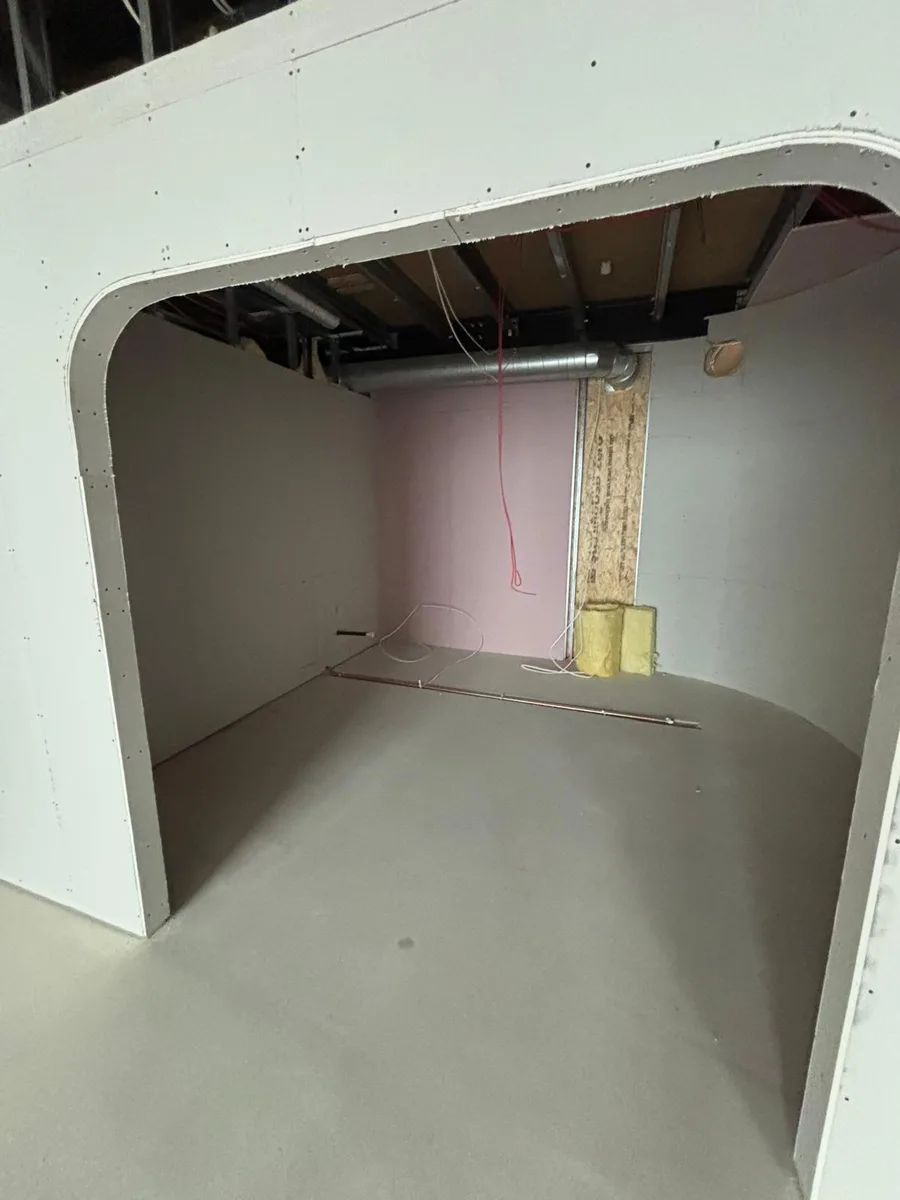
From strip-out to signage — the full build
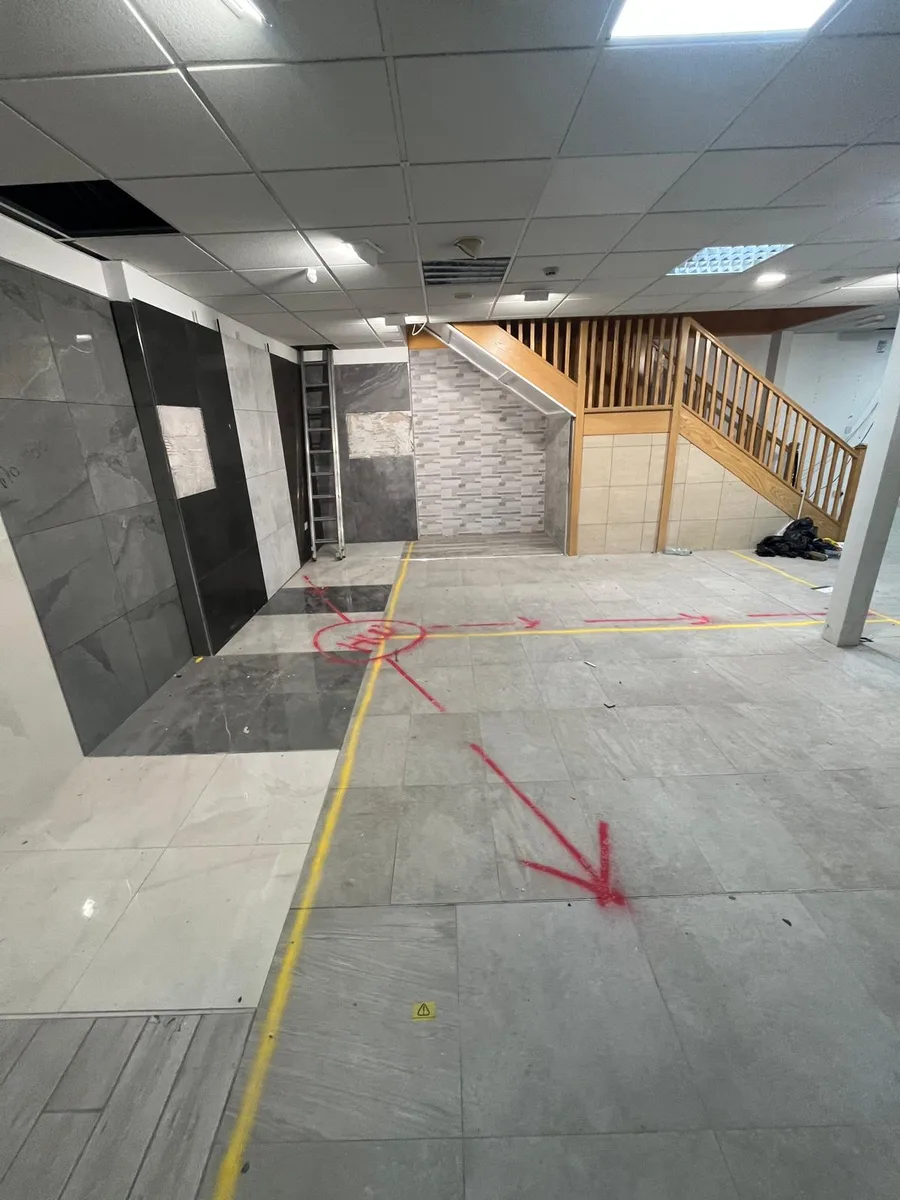
Watch This Space
Step in to these spaces
Planning something similar?
Tell us about your space — we'll come back with how we'd deliver it.