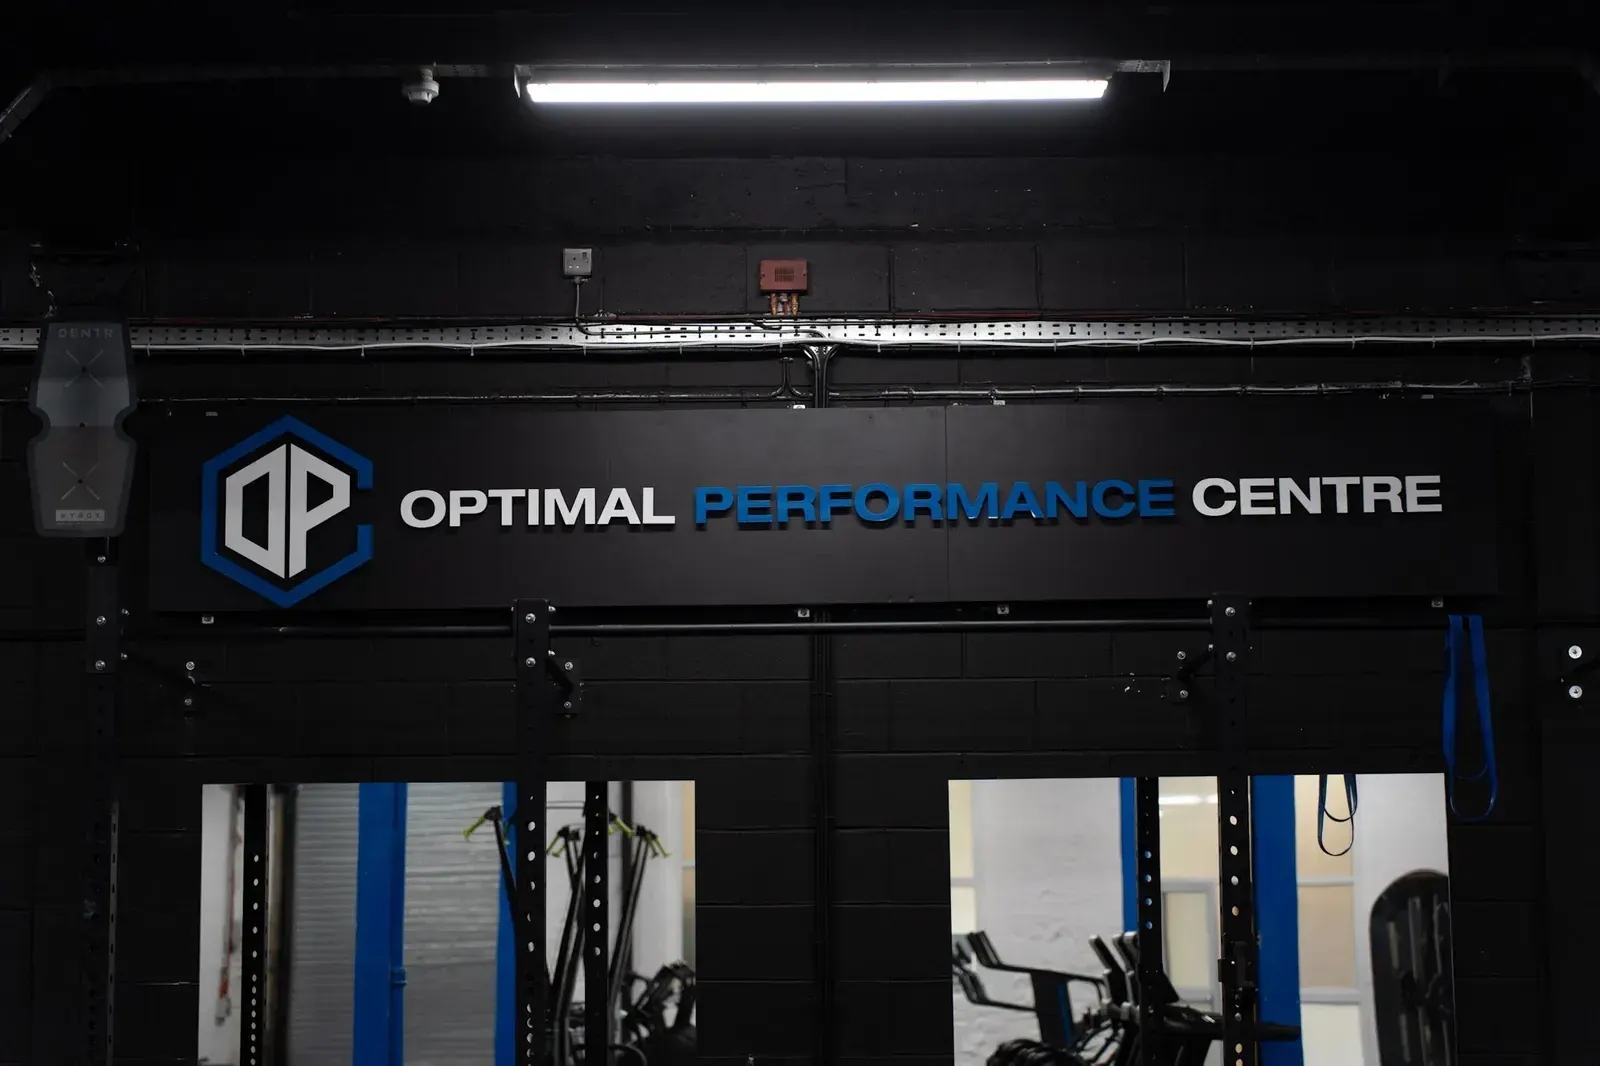
Watch This Space — Fitness & Wellness Fit-Out
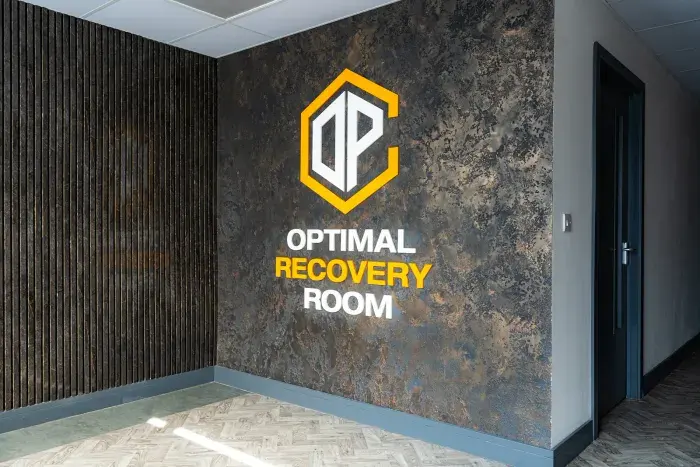
Optimal Performance Centre
Transformation of an empty commercial unit into a high-specification performance and recovery facility — bringing training, wellbeing and user experience together within a single space.
The Finished Space
A standout fitness destination in Bolton
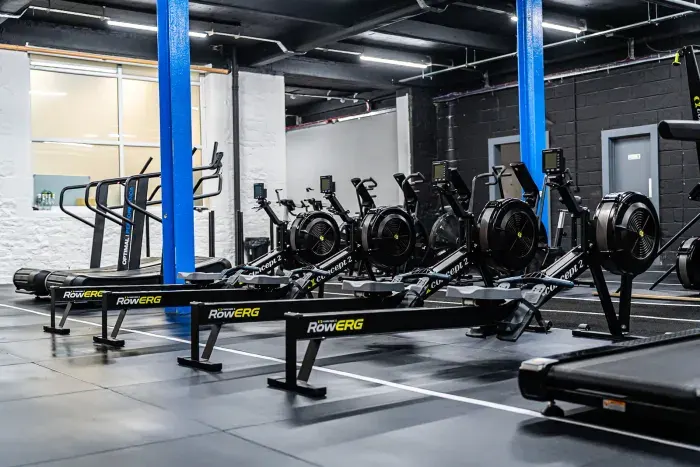
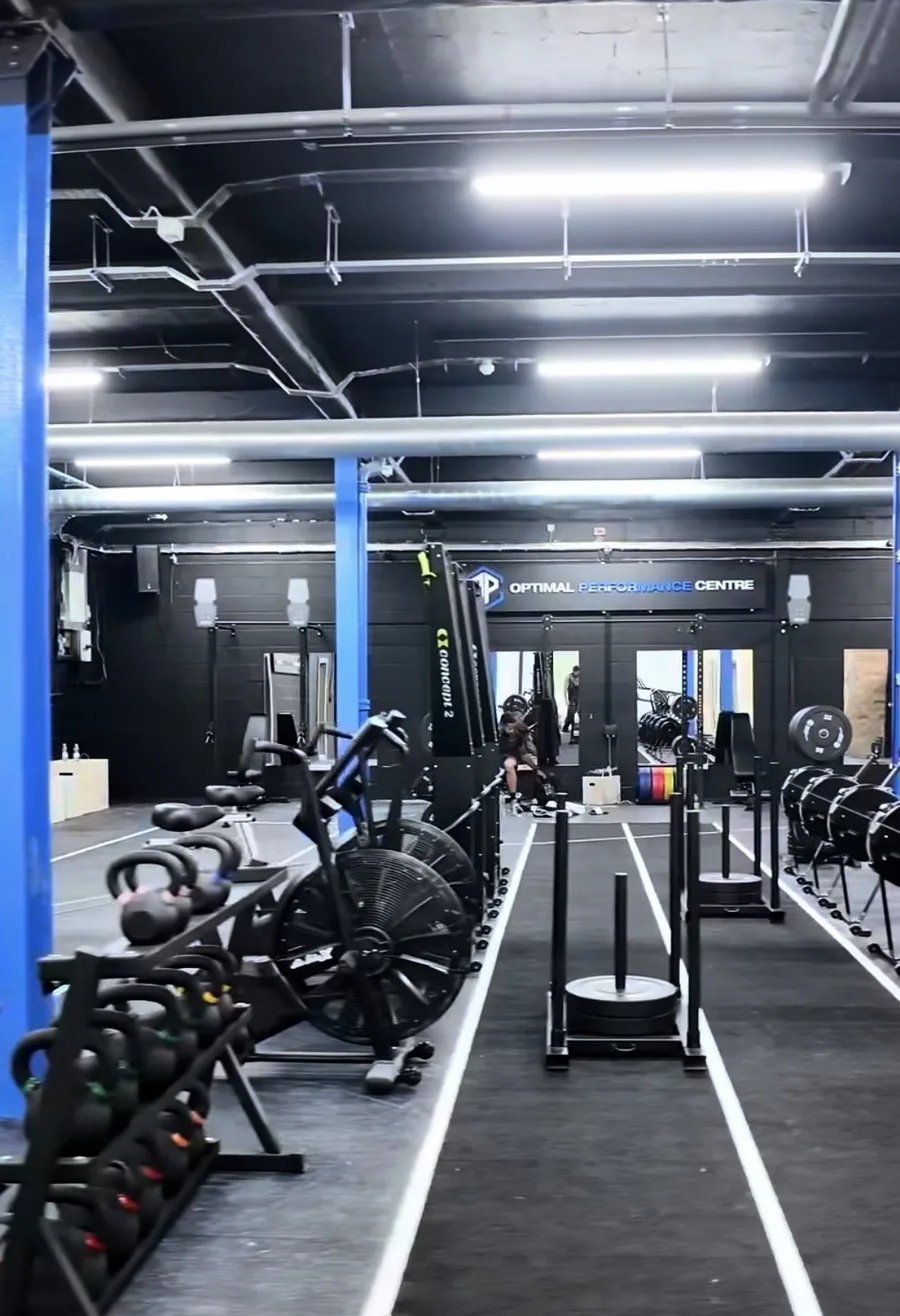
Training Zone
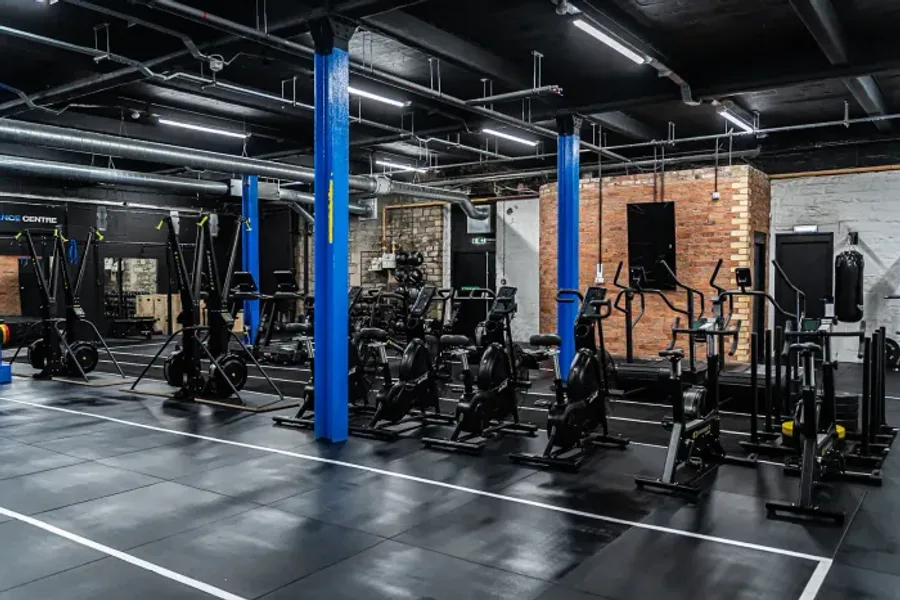
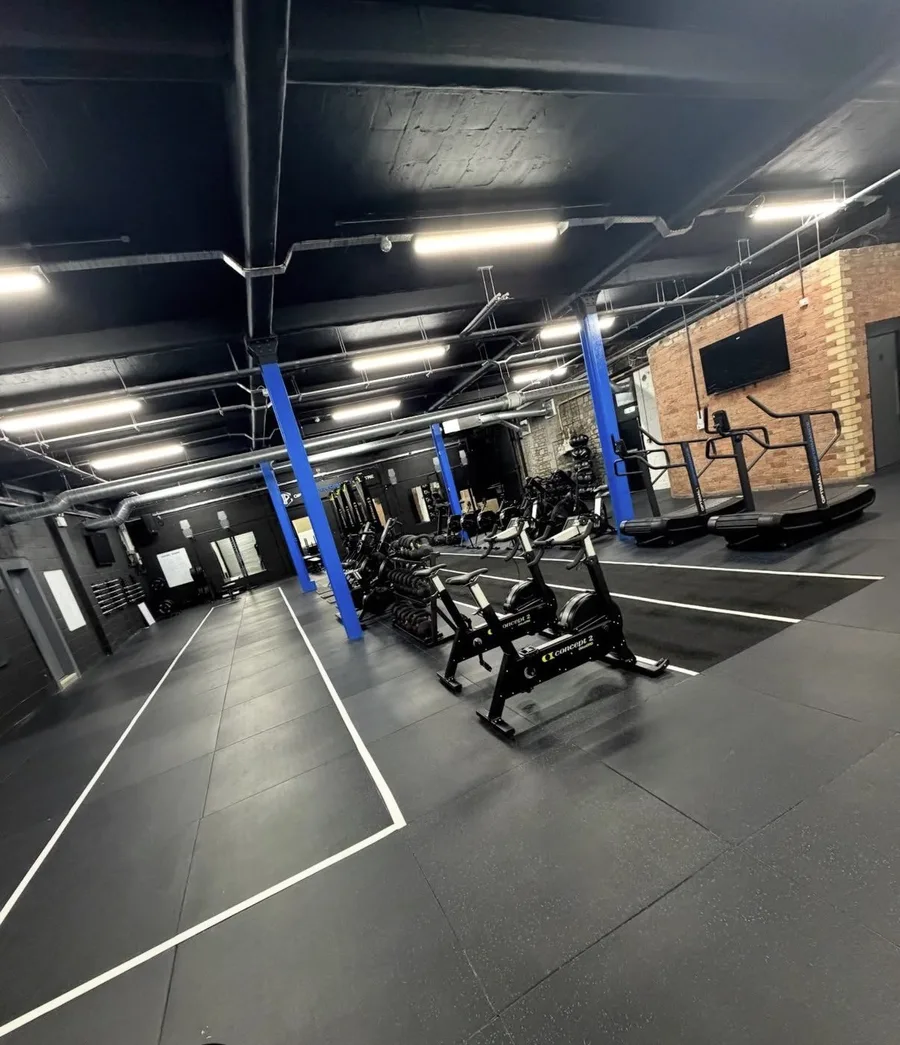
A fully equipped strength & conditioning floor
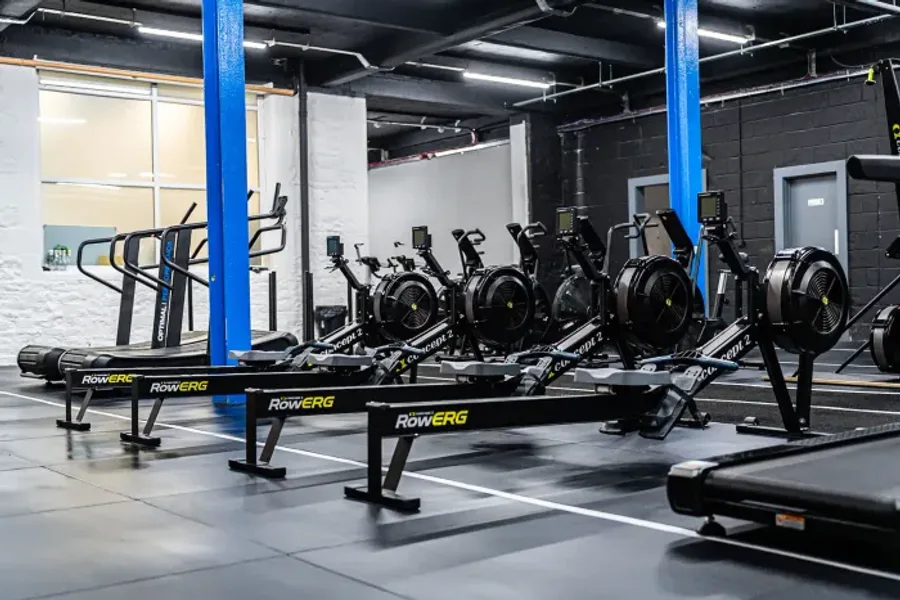
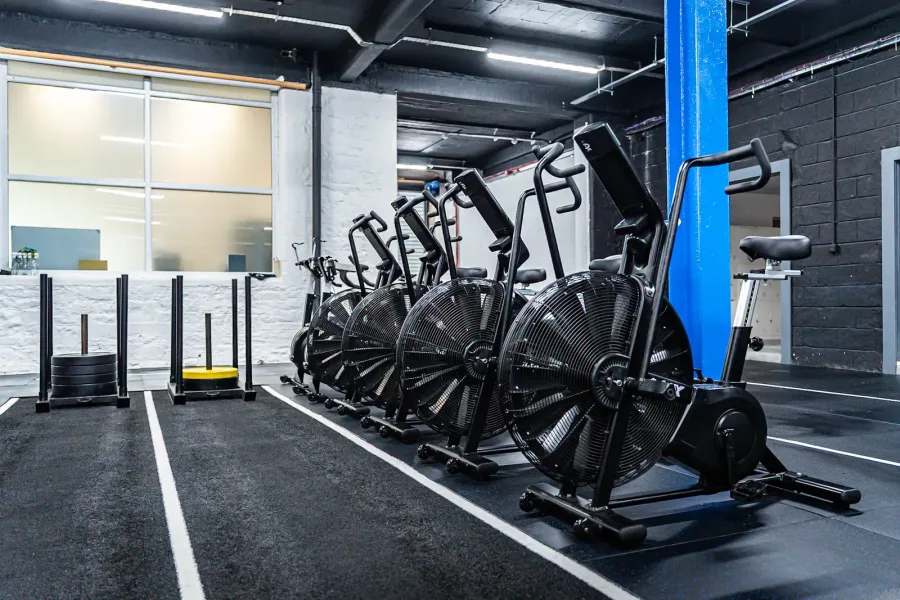
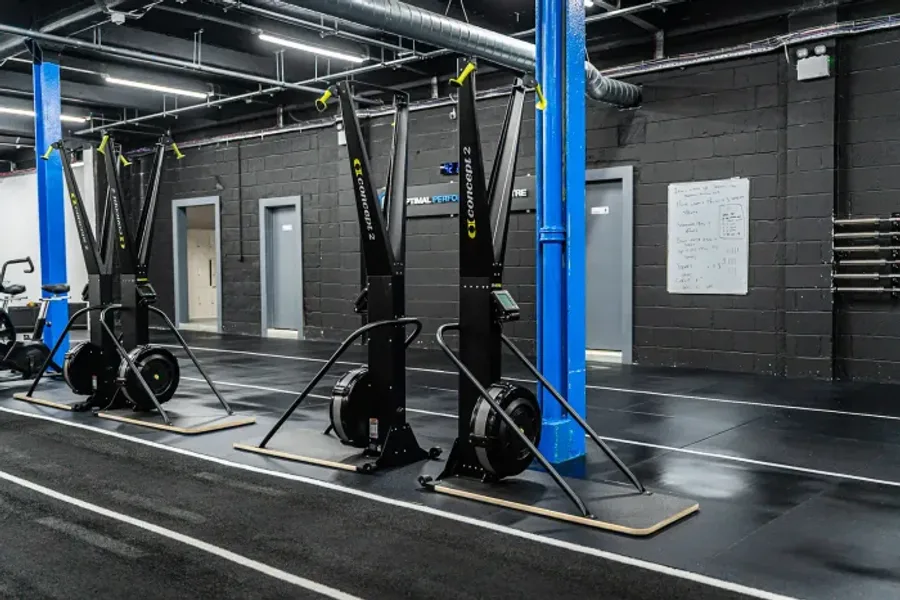
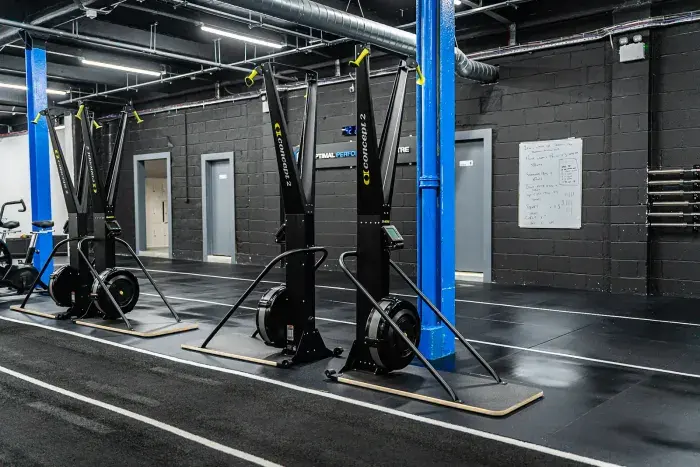
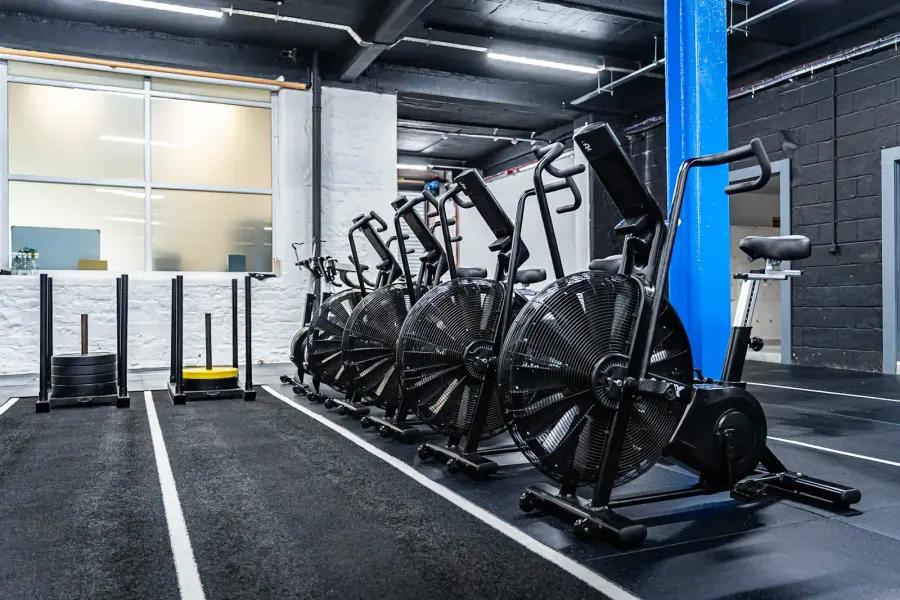
Rowing, ski-erg and air bike stations sit alongside free weights and sled tracks across an open training floor — durable rubber flooring and clear sight-lines throughout.
The Brief
Every square foot working harder
The layout was carefully planned to maximise every square foot, creating a seamless flow between strength training, studio and recovery areas. A full internal fit-out was delivered, including M&E coordination, alongside durable, high-quality finishes suited to a high-traffic environment.
- Full internal fit-out of two commercial units
- Mechanical & electrical coordination
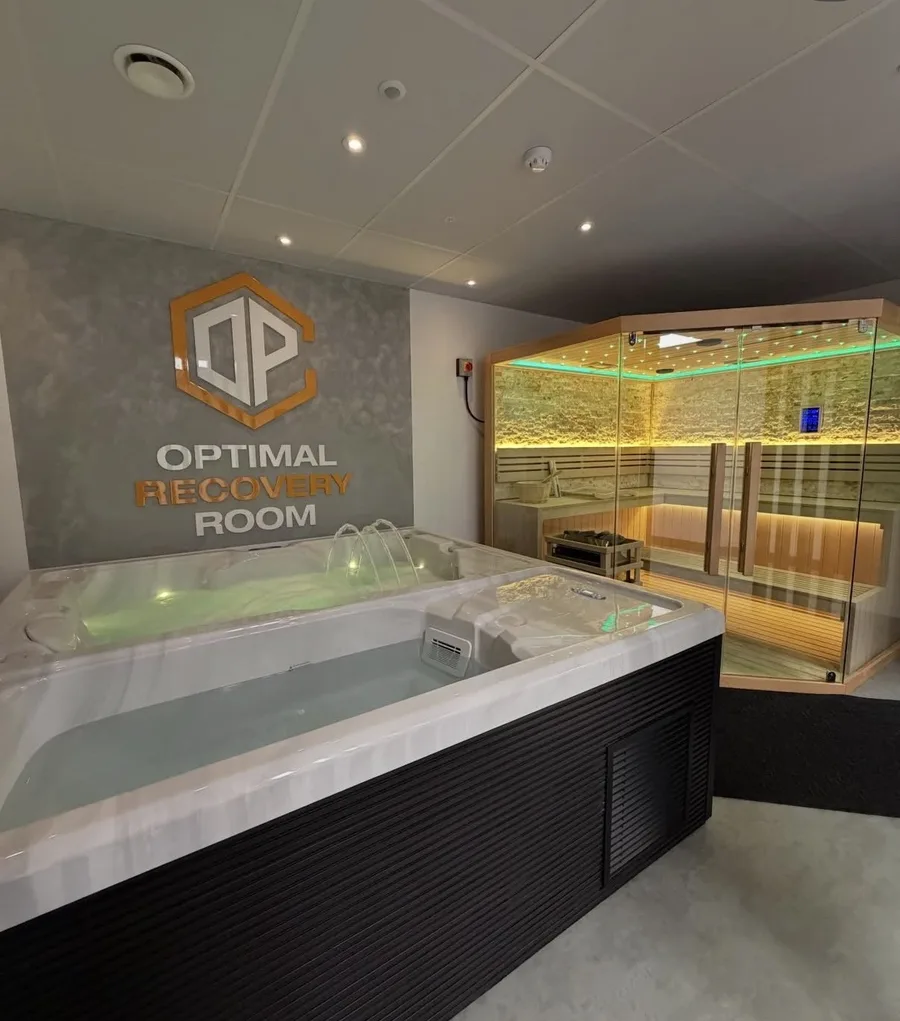
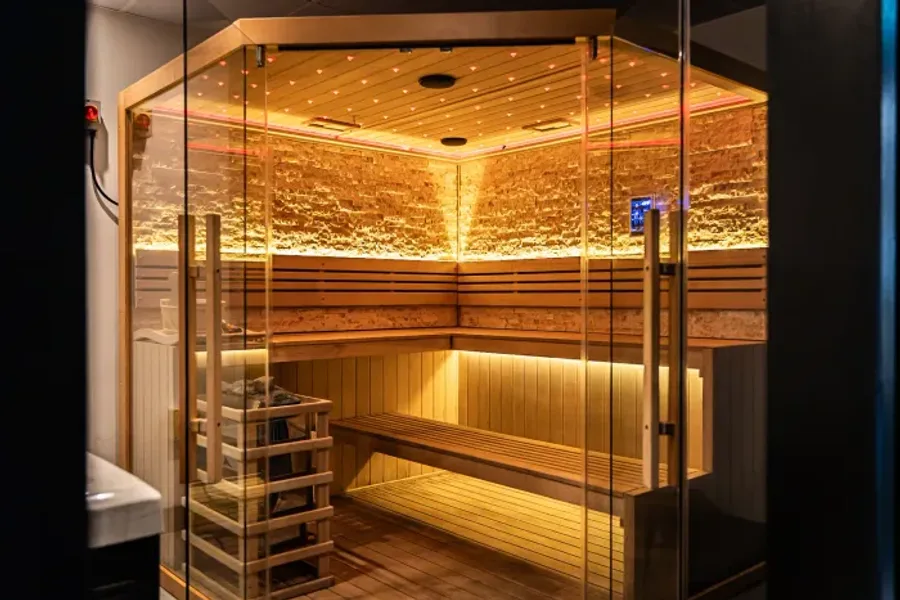
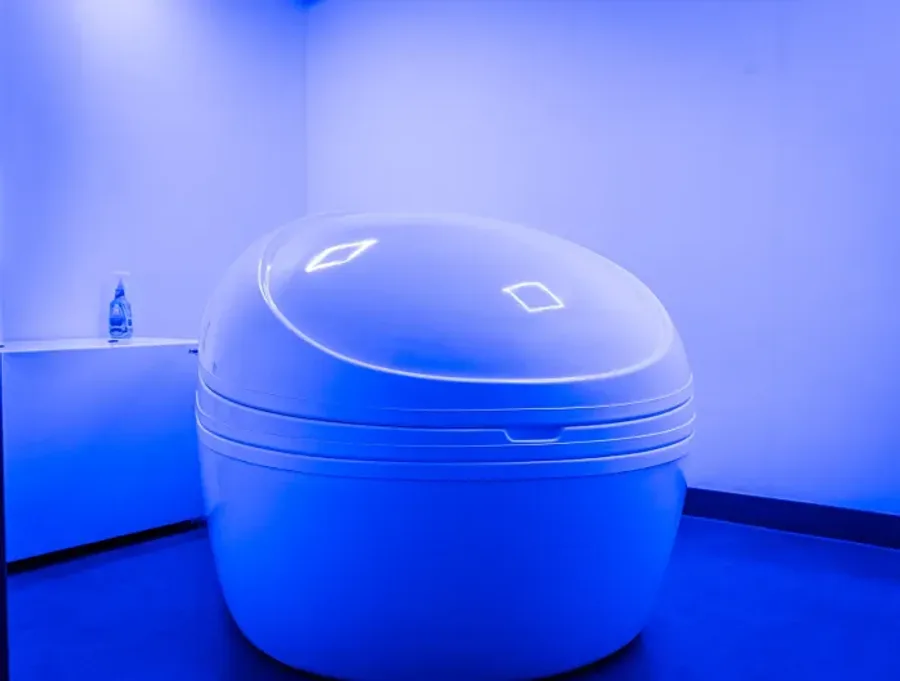
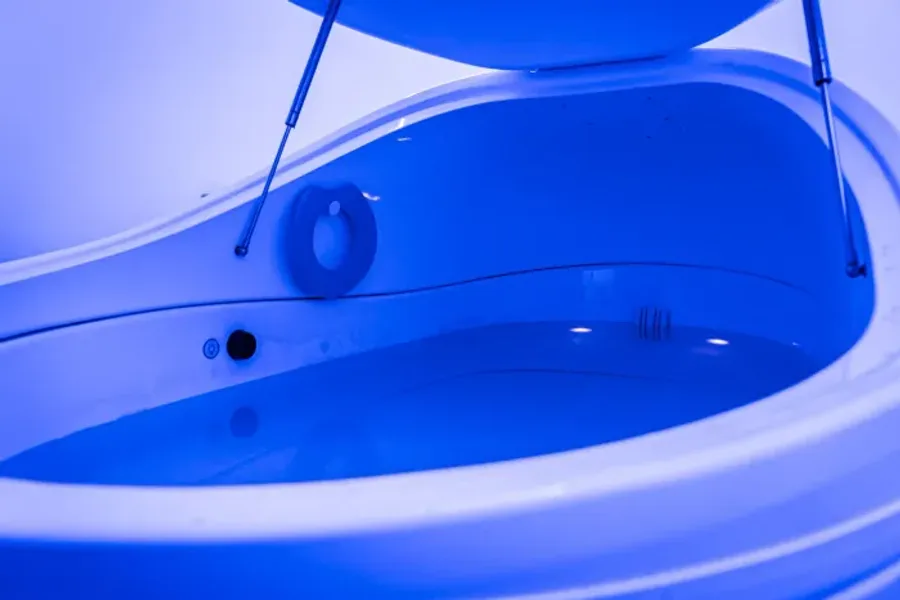
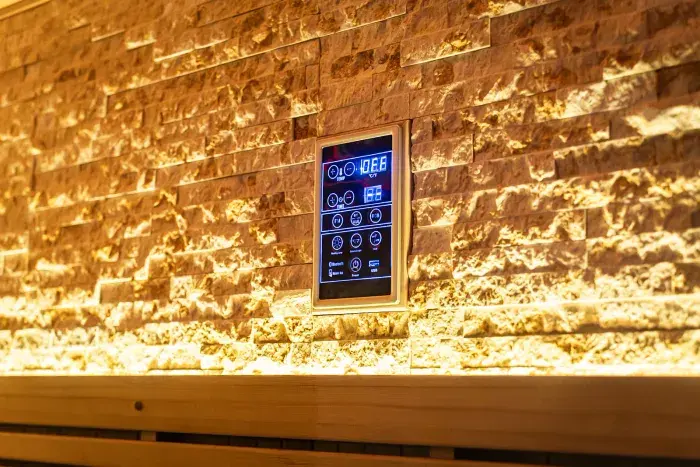
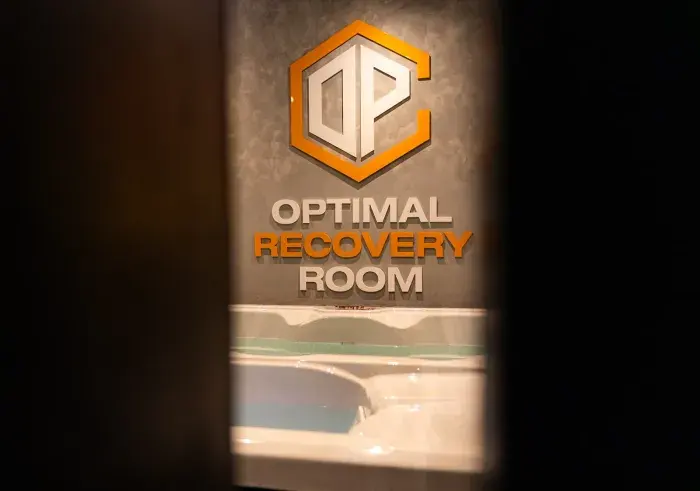
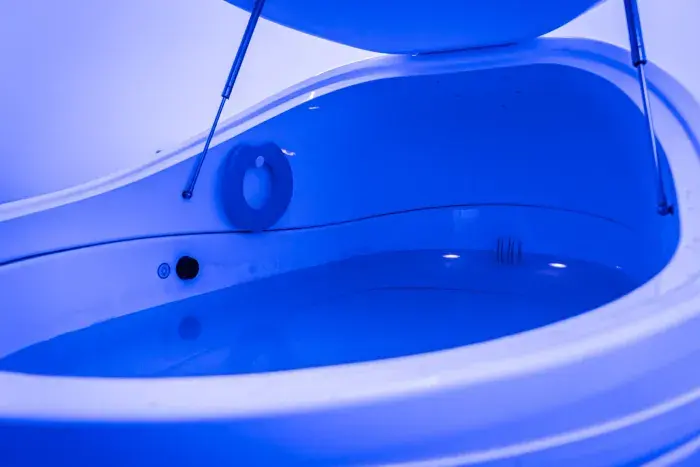
- Recovery suite: sauna, ice bath & float bath
- Durable, high-traffic finishes throughout
The focus throughout was buildability, programme control and attention to detail — the result is a high-end, fully operational facility now established as a standout fitness destination in Bolton.
Wellness & Recovery Suite
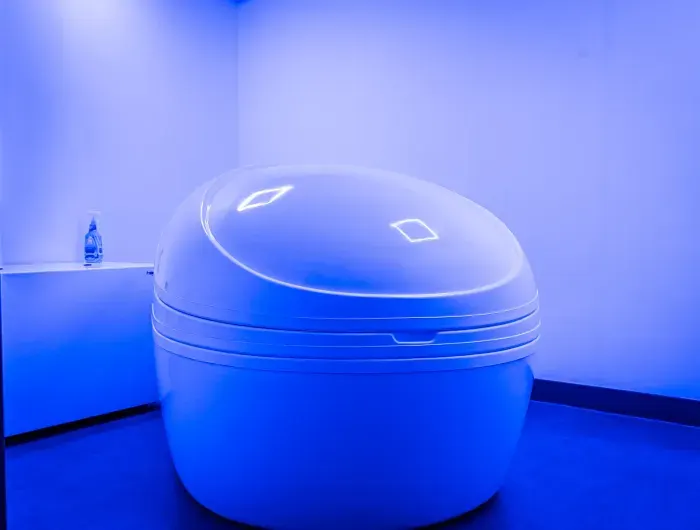
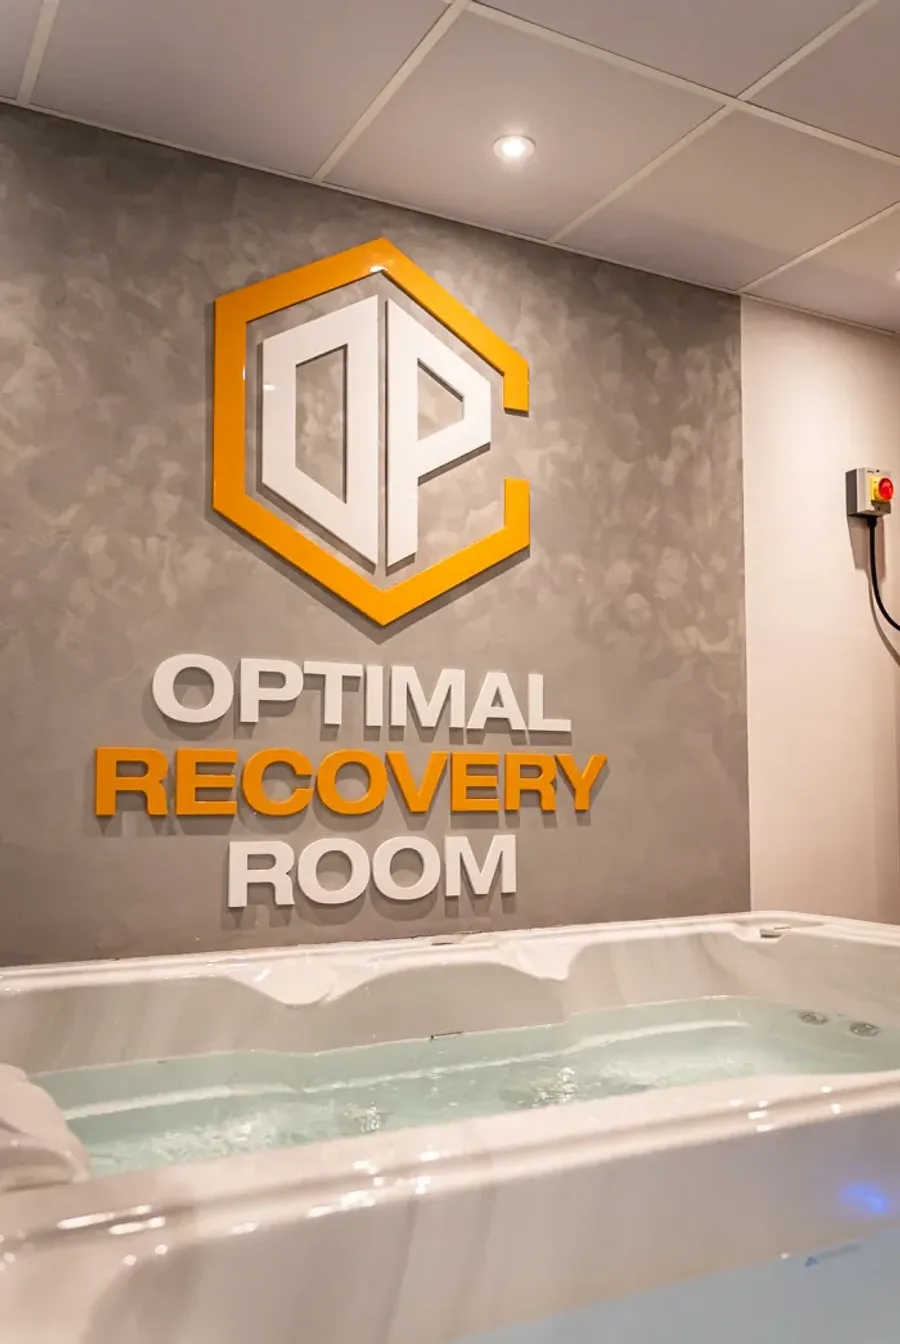
A dedicated space for recovery, not just training
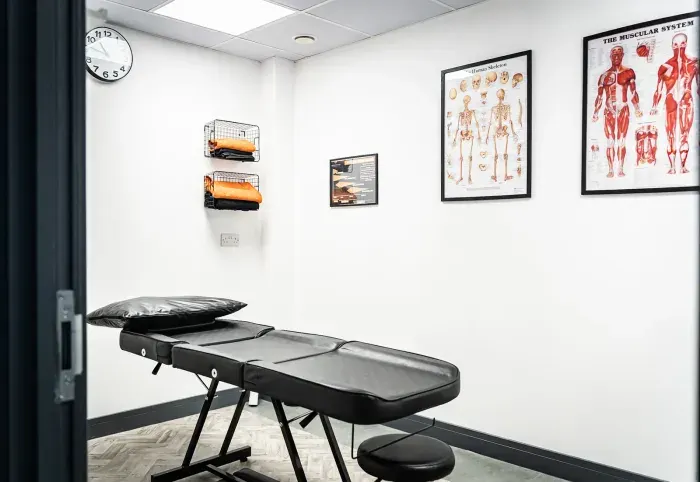
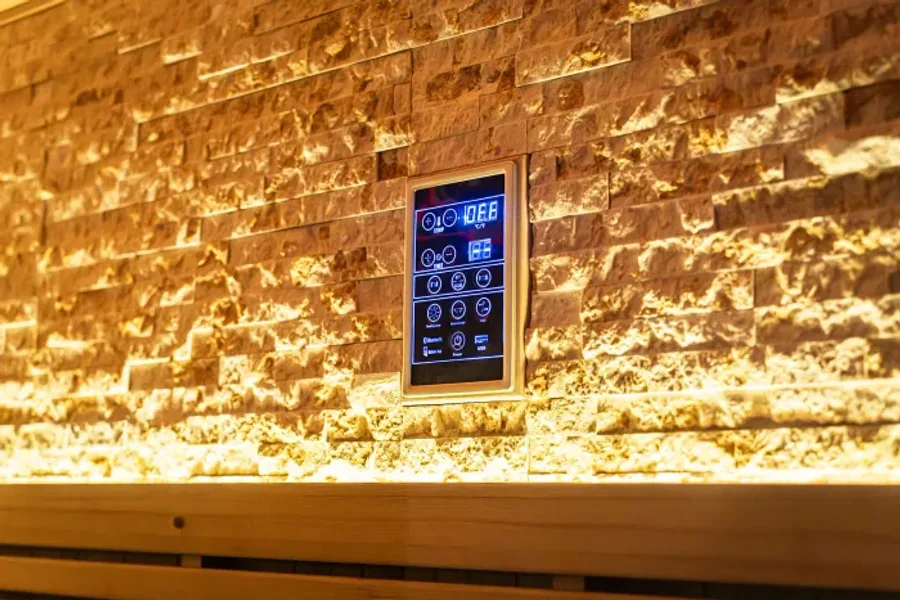
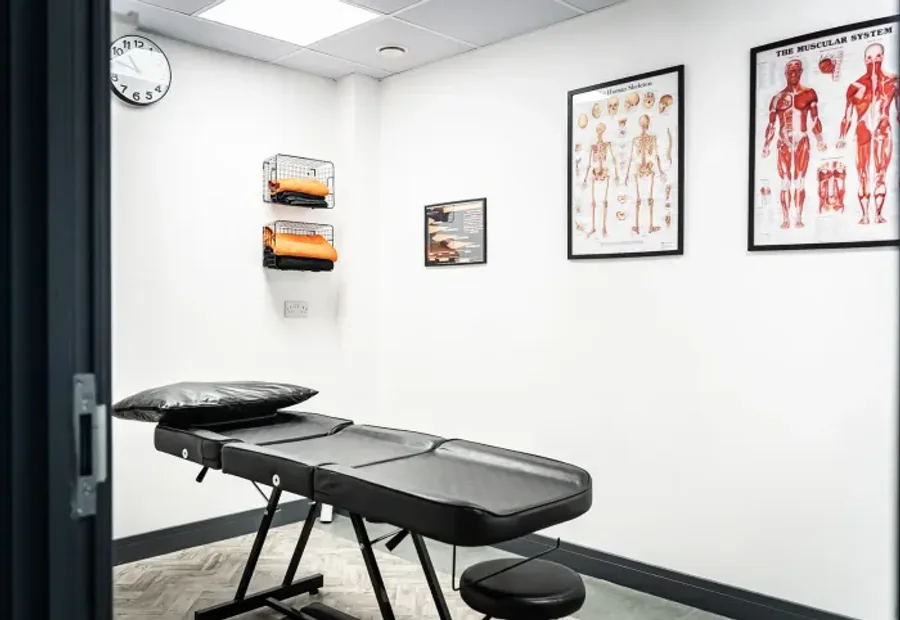
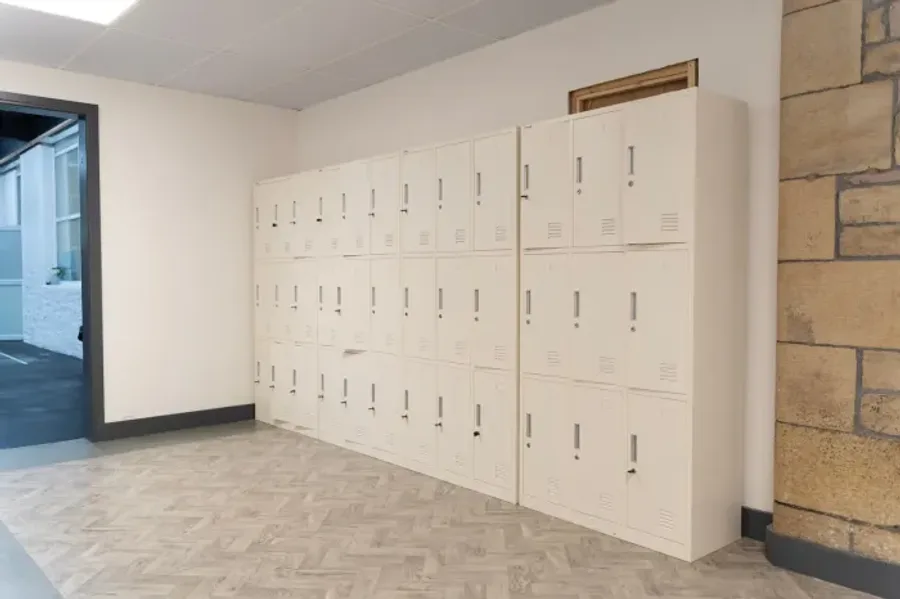
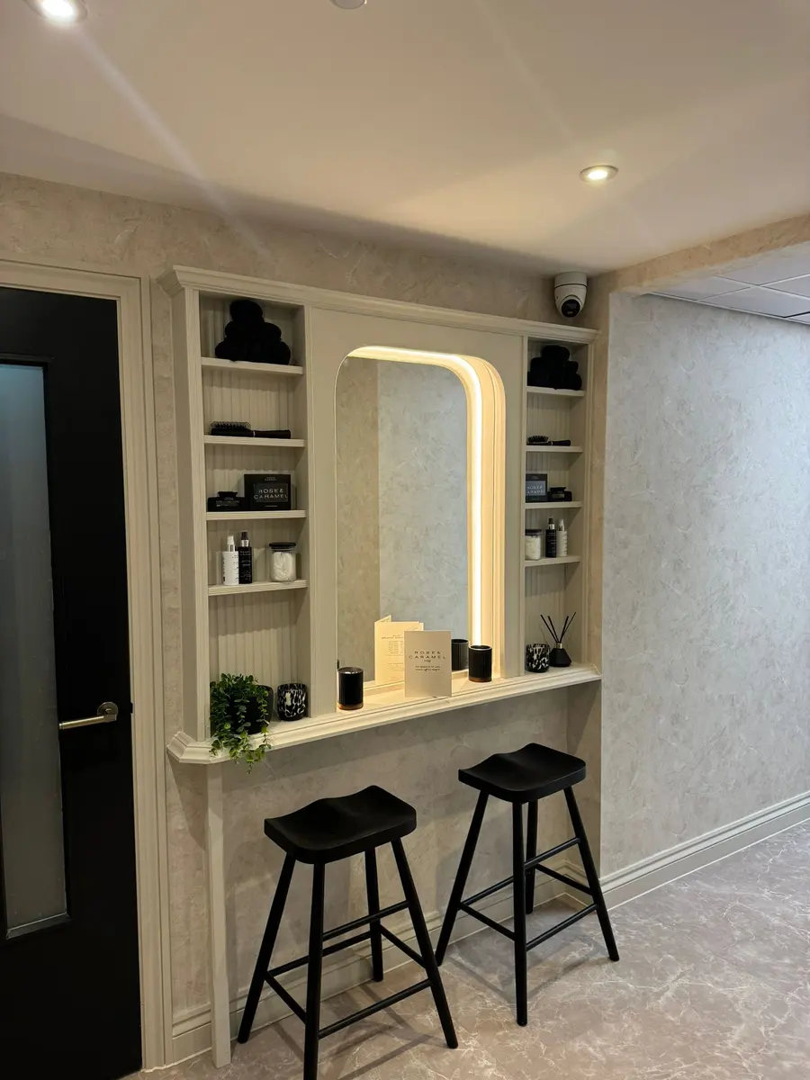
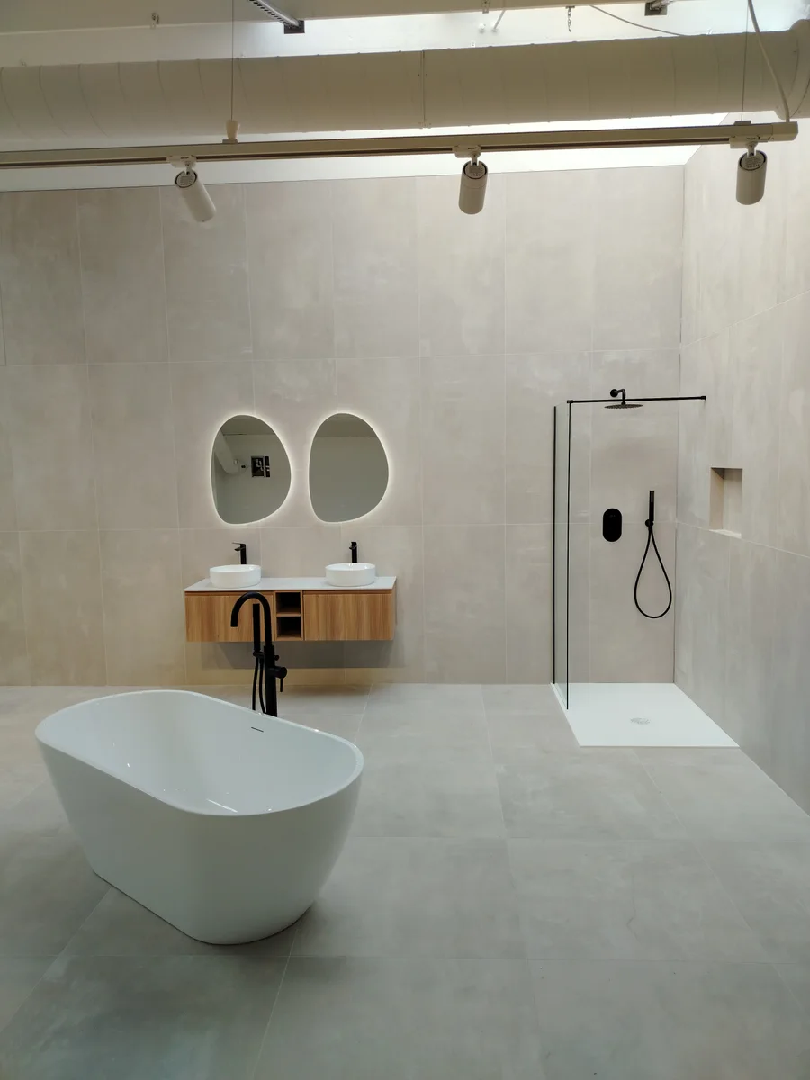
Sauna, hydrotherapy pool and a flotation pod sit alongside a treatment room and changing facilities — giving members a proper recovery routine, not an afterthought.
Project Gallery
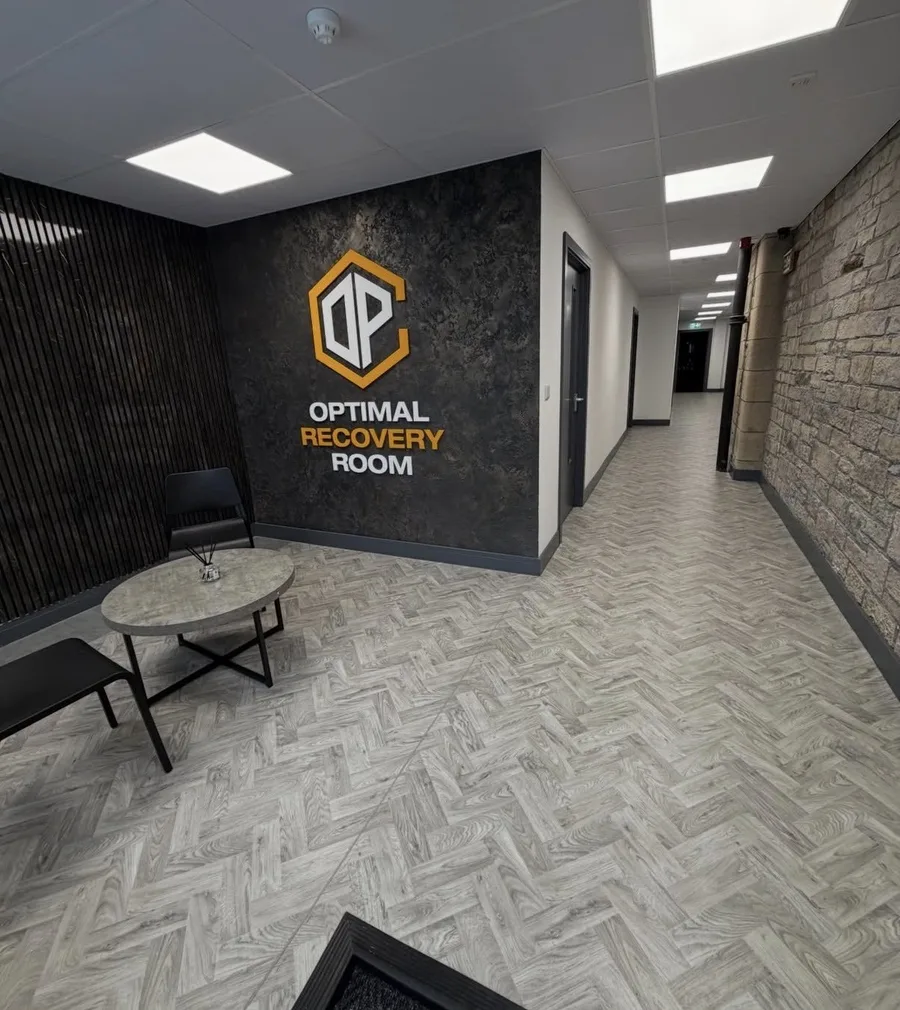
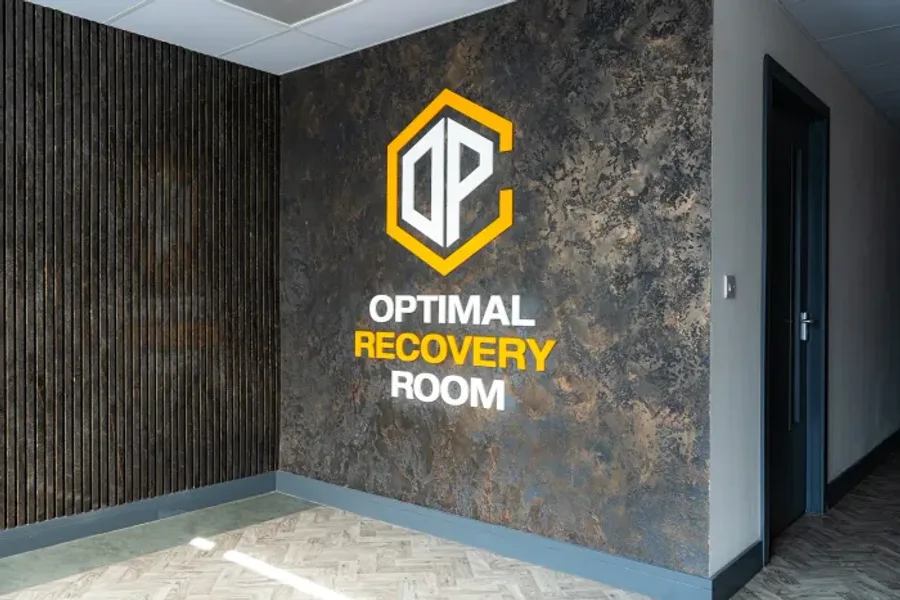
From empty unit to fully operational facility
Watch This Space
Step in to these spaces
Fitting out a wellness or fitness space?
Tell us about your space — we'll come back with how we'd deliver it.